
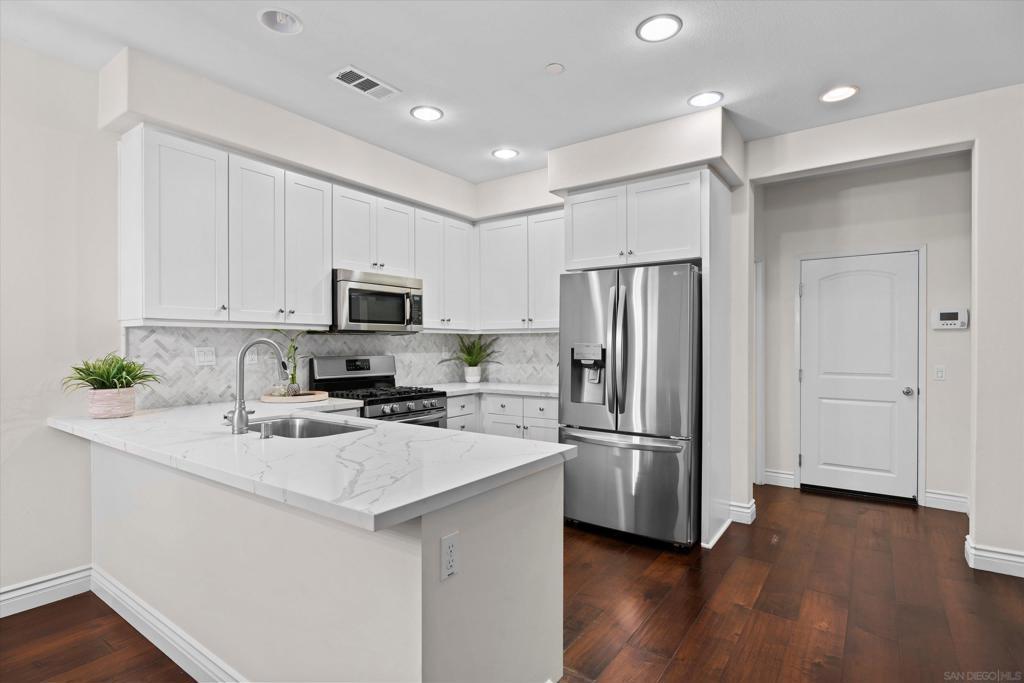
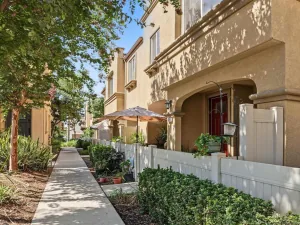
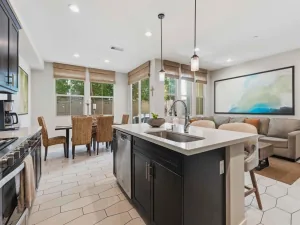
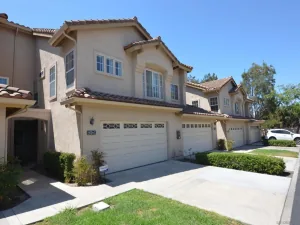
This gorgeous 4-bedroom, 3.5-bath townhome in Montecito Village at Otay Ranch offers approximately 2,342 square feet across three levels. Engineered hardwood flooring runs throughout the main living areas, with tiled flooring in every bathroom & the laundry room. The kitchen features quartz countertops, a marble herringbone backsplash, & stainless-steel appliances that still present as recently upgraded. The third level opens into a flexible bonus room with a built-in projector & surround sound system, suited for movie nights, a second living area, or entertaining. The fourth bedroom includes custom bookshelves & functions well as a dedicated home office. Additional highlights include a Tesla EV charging station, tankless water heater, newer LG washer & dryer, & a Ring video doorbell. The garage includes a storage system with a heavy-duty shelf rack & overhead storage racks. A front patio offers a small outdoor space for morning coffee or an evening drink. The HOA maintains all exterior landscaping, allowing the owner to enjoy the home with less stress. This move in gem won’t last! This gorgeous 4-bedroom, 3.5-bath townhome in Montecito Village at Otay Ranch offers approximately 2,342 square feet across three levels. Engineered hardwood flooring runs throughout the main living areas, with tiled flooring in every bathroom & the laundry room. The kitchen features quartz countertops, a marble herringbone backsplash, & stainless-steel appliances that still present as recently upgraded. The third level opens into a flexible bonus room with a built-in projector & surround sound system, suited for movie nights, a second living area, or entertaining. The fourth bedroom includes custom bookshelves & functions well as a dedicated home office. Additional highlights include a Tesla EV charging station, tankless water heater, newer LG washer & dryer, & a Ring video doorbell. The garage includes a storage system with a heavy-duty shelf rack & overhead storage racks. A front patio offers a small outdoor space for morning coffee or an evening drink. The HOA maintains all exterior landscaping, allowing the owner to enjoy the home with less stress. This move in gem won’t last!
Property Details
Price:
$785,000
MLS #:
260019057SD
Status:
Active
Beds:
4
Baths:
4
Type:
Townhouse
Neighborhood:
91913chulavista
Listed Date:
Aug 4, 2026
Finished Sq Ft:
2,342
Year Built:
2017
See this Listing
Schools
Interior
Appliances
DW, GD, IM, MW, RF, GO, GS, GWH
Bathrooms
3 Full Bathrooms, 1 Half Bathroom
Cooling
CA
Heating
FA, GAS
Laundry Features
GAS, IR
Levels
C
Exterior
Construction Materials
STC
Fencing
NO
Garage Spaces
2
Parking Spots
2
Parking Total
2
Financial
HOA Fee
$273
HOA Fee Frequency
MO
Map
Community
- Address1360 Santa Victoria Rd #3 Chula Vista CA
- CityChula Vista
- CountySan Diego
- Zip Code91913
Subdivisions in Chula Vista
Market Summary
Current real estate data for Townhouse in Chula Vista as of Oct 08, 2026
66
Townhouse Listed
62
Avg DOM
454
Avg $ / SqFt
$666,972
Avg List Price
Property Summary
- 1360 Santa Victoria Rd #3 Chula Vista CA is a Townhouse for sale in Chula Vista, CA, 91913. It is listed for $785,000 and features 4 beds, 4 baths, and has approximately 2,342 square feet of living space, and was originally constructed in 2017. The current price per square foot is $335. The average price per square foot for Townhouse listings in Chula Vista is $454. The average listing price for Townhouse in Chula Vista is $666,972.
Similar Listings Nearby


 Courtesy of Compass. Disclaimer: All data relating to real estate for sale on this page comes from the Broker Reciprocity (BR) of the California Regional Multiple Listing Service. Detailed information about real estate listings held by brokerage firms other than include the name of the listing broker. Neither the listing company nor shall be responsible for any typographical errors, misinformation, misprints and shall be held totally harmless. The Broker providing this data believes it to be correct, but advises interested parties to confirm any item before relying on it in a purchase decision. Copyright 2026. California Regional Multiple Listing Service. All rights reserved.
1360 Santa Victoria Rd #3
Chula Vista, CA