
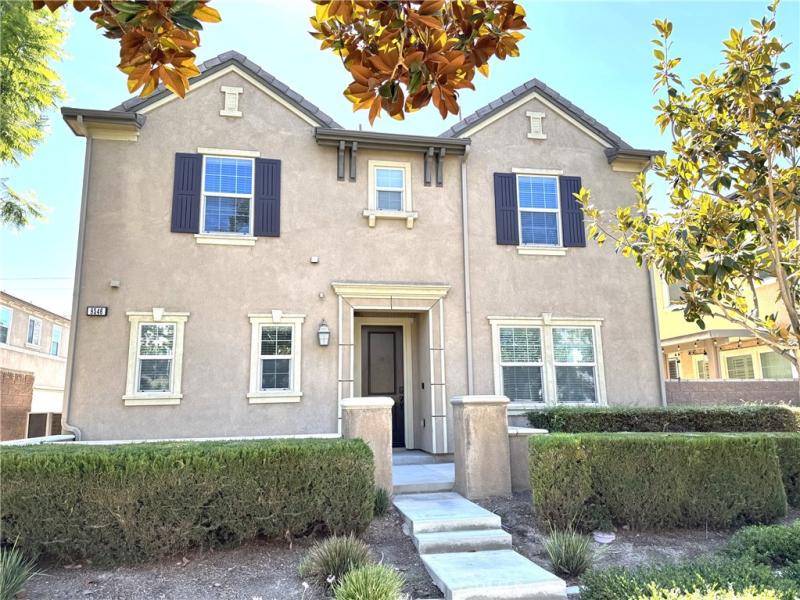
Resort-Style Living Awaits in The Preserve at Chino! Experience the best of Chino living in this beautifully designed 4-bedroom home with over 2,200 square feet of living space and a spacious loft, ideally located in the highly desirable, The Preserve master-planned community. Offering an exceptional combination of space, flexibility, and resort-style amenities, this home is designed for both sophisticated entertaining and comfortable everyday living.
Step inside to an inviting open-concept floor plan where the living, dining, and kitchen areas flow seamlessly together. The large open-style kitchen creates the perfect gathering space for family and friends, while the generous living area provides plenty of room to relax and entertain. A highly desirable Downstairs Bedroom with a Full Bathroom offers exceptional versatility and privacy—perfect for overnight guests, extended family, multigenerational living, or a dedicated home office. Upstairs, three additional bedrooms are complemented by a Large Loft, creating even more space for a media room, game room, home office, play area, or secondary family retreat. Best of all it has Solar panels saving you money on your electric bill. But what truly sets this home apart is the lifestyle that comes with living in The Preserve at Chino. Just a 2-to-5-minute walk from the home, residents can enjoy an impressive collection of resort-style amenities, including a Junior Olympic-size swimming pool, clubhouse, movie theater, playground, baseball diamond, and multiple parks. Imagine stepping outside your door and having recreation, relaxation, and entertainment all within easy walking distance. Whether you’re enjoying a relaxing afternoon by the pool, catching a movie, watching the kids play, or gathering with friends and neighbors at the community amenities, The Preserve offers a lifestyle that feels more like a private resort than an ordinary neighborhood. With its total four bedrooms, one downstairs bedroom and full bath, expansive loft, open-concept living, generous kitchen, and exceptional community amenities, this is a home that delivers the space and lifestyle today’s families are looking for. Welcome home to The Preserve at Chino—where everyday living feels like a getaway.
Step inside to an inviting open-concept floor plan where the living, dining, and kitchen areas flow seamlessly together. The large open-style kitchen creates the perfect gathering space for family and friends, while the generous living area provides plenty of room to relax and entertain. A highly desirable Downstairs Bedroom with a Full Bathroom offers exceptional versatility and privacy—perfect for overnight guests, extended family, multigenerational living, or a dedicated home office. Upstairs, three additional bedrooms are complemented by a Large Loft, creating even more space for a media room, game room, home office, play area, or secondary family retreat. Best of all it has Solar panels saving you money on your electric bill. But what truly sets this home apart is the lifestyle that comes with living in The Preserve at Chino. Just a 2-to-5-minute walk from the home, residents can enjoy an impressive collection of resort-style amenities, including a Junior Olympic-size swimming pool, clubhouse, movie theater, playground, baseball diamond, and multiple parks. Imagine stepping outside your door and having recreation, relaxation, and entertainment all within easy walking distance. Whether you’re enjoying a relaxing afternoon by the pool, catching a movie, watching the kids play, or gathering with friends and neighbors at the community amenities, The Preserve offers a lifestyle that feels more like a private resort than an ordinary neighborhood. With its total four bedrooms, one downstairs bedroom and full bath, expansive loft, open-concept living, generous kitchen, and exceptional community amenities, this is a home that delivers the space and lifestyle today’s families are looking for. Welcome home to The Preserve at Chino—where everyday living feels like a getaway.
Property Details
Price:
$3,850
MLS #:
TR26216832
Status:
Active
Beds:
4
Baths:
3
Type:
Single Family
Subtype:
Single Family Residence
Neighborhood:
681chino
Listed Date:
Oct 5, 2026
Finished Sq Ft:
2,240
Lot Size:
800 sqft / 0.02 acres (approx)
Year Built:
2016
See this Listing
Schools
School District:
Chino Valley Unified
High School:
Chino Hills
Interior
Bathrooms
2 Full Bathrooms, 1 Three Quarter Bathroom
Cooling
CA
Heating
CF
Laundry Features
GAS, IR, UL
Levels
U
Main Level Bathrooms
1
Main Level Bedrooms
1
Exterior
Attached Garage YN
1
Common Walls
NCW
Community Features
SDW, PARK
Garage Spaces
2
Parking Spots
2
Parking Total
2
View
NO
Financial
Map
Community
- Address8546 Founders Grove ST Chino CA
- CityChino
- CountySan Bernardino
- Zip Code91708
Market Summary
Current real estate data for Single Family in Chino as of Oct 18, 2026
223
Single Family Listed
64
Avg DOM
303
Avg $ / SqFt
$569,150
Avg List Price
Property Summary
- 8546 Founders Grove ST Chino CA is a Single Family for sale in Chino, CA, 91708. It is listed for $3,850 and features 4 beds, 3 baths, and has approximately 2,240 square feet of living space, and was originally constructed in 2016. The current price per square foot is $2. The average price per square foot for Single Family listings in Chino is $303. The average listing price for Single Family in Chino is $569,150.
Similar Listings Nearby
 Courtesy of Prado Realty Group. Disclaimer: All data relating to real estate for sale on this page comes from the Broker Reciprocity (BR) of the California Regional Multiple Listing Service. Detailed information about real estate listings held by brokerage firms other than include the name of the listing broker. Neither the listing company nor shall be responsible for any typographical errors, misinformation, misprints and shall be held totally harmless. The Broker providing this data believes it to be correct, but advises interested parties to confirm any item before relying on it in a purchase decision. Copyright 2026. California Regional Multiple Listing Service. All rights reserved.
8546 Founders Grove ST
Chino, CA