
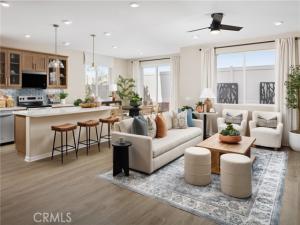
Discover the space your family has been waiting for at Homestead at The Preserve in Chino Hills. Designed for growing families who want room to spread out without sacrificing style, this impressive three-story Meadow floorplan offers five bedrooms, four bathrooms, and flexible living spaces that adapt to every stage of life. Ask about limited-time incentives and flexible financing options that may help to reduce closing costs or monthly payments. The heart of the home is an expansive open-concept Great Room, Dining area, and beautifully appointed Kitchen where family dinners, holiday celebrations, and everyday moments naturally come together. A first-floor bedroom and full bath provide the perfect space for overnight guests, multigenerational living, or a private home office. Upstairs, the spacious Primary Suite offers a relaxing retreat with a spa-inspired bath, generous walk-in closets, and the comfort every homeowner deserves. Two additional bedrooms, a centrally located Laundry Room, and a versatile Loft create the perfect second level for everyday family life. Then comes the feature that truly sets this home apart—a private third-floor retreat complete with its own bedroom, full bathroom, and Bonus Room. Whether you envision the ultimate teen suite, a private space for extended family, a game room, home theater, fitness studio, or a quiet work-from-home headquarters, this flexible level offers possibilities rarely found in today’s new homes. Located within Homestead at The Preserve, you’ll enjoy outstanding community amenities and highly regarded schools in the Chino Valley Unified School District, making this an exceptional place to put down roots for years to come. Built by Beazer Homes, the nation’s #1 builder of DOE-certified Zero Energy Ready Homes, this home delivers exceptional energy efficiency, healthier indoor air with Indoor Air Plus certification, and the lasting peace of mind that comes with quality new construction. Ask about limited-time incentives and flexible financing options that may help to reduce closing costs or monthly payments. Please note that pictures are of model home.
Property Details
Price:
$994,990
MLS #:
OC26151939
Status:
Active
Beds:
5
Baths:
3.5
Type:
Single Family
Subtype:
Single Family Residence
Neighborhood:
681chino
Listed Date:
Jul 12, 2026
Finished Sq Ft:
2,978
Lot Size:
2,814 sqft / 0.06 acres (approx)
Year Built:
2026
See this Listing
Schools
School District:
Chino Valley Unified
Interior
Appliances
ENERGY STAR Qualified Appliances, Water Heater, Microwave, Free-Standing Range, ENERGY STAR Qualified Water Heater, Range Hood, Electric Range, High Efficiency Water Heater, Electric Oven, Dishwasher
Bathrooms
3 Full Bathrooms, 1 Half Bathroom
Cooling
SEER Rated 13-15, Electric, Central Air, Zoned, High Efficiency, See Remarks, ENERGY STAR Qualified Equipment
Flooring
Laminate
Heating
Electric, Heat Pump, Zoned, High Efficiency, ENERGY STAR Qualified Equipment
Interior Features
Unfurnished, Electronic Air Cleaner, Pantry, Ceiling Fan(s), Quartz Counters, Open Floorplan, Block Walls, Wired for Data, Built-in Features, Storage
Laundry Features
Laundry Room
Levels
Three Or More
Main Level Bathrooms
1
Main Level Bedrooms
1
Exterior
Architectural Style
Spanish
Association Amenities
Clubhouse, Biking Trails, Dog Park, Pool, Fire Pit, Paddle Tennis, Outdoor Cooking Area, Sport Court, Picnic Area, Trail(s), Recreation Room, Barbecue, Spa/Hot Tub, Call for Rules, Playground, Pet Rules, Fitness Center, Pickleball, Jogging Path, Bocce Ball Court
Attached Garage YN
1
Common Walls
No Common Walls
Community Features
Biking, Dog Park, Hiking, Fishing, Street Lights, Storm Drains, Preserve/Public Land, Sidewalks
Construction Materials
Frame, Board & Batten Siding, Spray Foam Insulation, Ducts Professionally Air-Sealed, Stucco, Drywall Walls
Covered Spaces
2
Garage Spaces
2
Green Energy Efficient
Insulation, Lighting, Construction, Appliances, HVAC, Water Heater, Thermostat, Windows
Lot Features
Sprinklers In Front, Sprinkler System
New Construction YN
1
Open Parking Spaces
2
Open Parking YN
1
Parking Features
Garage, Concrete, Direct Access, Garage Faces Front, Driveway, Garage Door Opener, Garage – Two Door
Parking Spots
4
Parking Total
4
Patio And Porch Features
Front Porch
Spa Features
None
Stories
3
View
None
Financial
HOA Fee
$238
HOA Fee Frequency
Monthly
HOA Name
Homestead @ The Preserve Owners Association
HOA Phone
800-706-7838
Map
Community
- Address8394 Tamarack Street Chino CA
- CityChino
- CountySan Bernardino
- Zip Code91708
Market Summary
Current real estate data for Single Family in Chino as of Oct 23, 2026
127
Single Family Listed
68
Avg DOM
444
Avg $ / SqFt
$881,183
Avg List Price
Property Summary
- 8394 Tamarack Street Chino CA is a Single Family for sale in Chino, CA, 91708. It is listed for $994,990 and features 5 beds, 4 baths, and has approximately 2,978 square feet of living space, and was originally constructed in 2026. The current price per square foot is $334. The average price per square foot for Single Family listings in Chino is $444. The average listing price for Single Family in Chino is $881,183.
Similar Listings Nearby
 Courtesy of Rebecca Austin, Broker. Disclaimer: All data relating to real estate for sale on this page comes from the Broker Reciprocity (BR) of the California Regional Multiple Listing Service. Detailed information about real estate listings held by brokerage firms other than include the name of the listing broker. Neither the listing company nor shall be responsible for any typographical errors, misinformation, misprints and shall be held totally harmless. The Broker providing this data believes it to be correct, but advises interested parties to confirm any item before relying on it in a purchase decision. Copyright 2026. California Regional Multiple Listing Service. All rights reserved.
8394 Tamarack Street
Chino, CA