
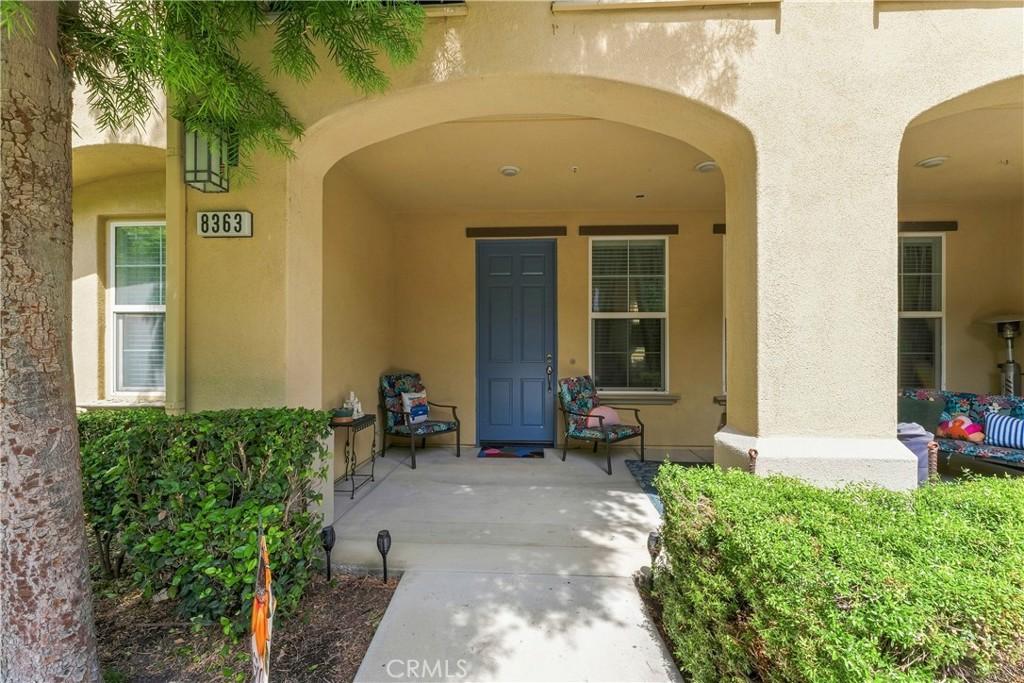
Don’t miss this rare opportunity to own one of the Preserve’s highly sought-after, single-story, ground-level floor plans. This limited-availability end unit offers enhanced privacy and 1,227 sq. ft. of open, functional living space, including a spacious great room with a fireplace, recessed lighting, and a built-in media wall. The kitchen features cherry cabinetry, granite countertops, stainless steel appliances, a dining bar, and ample prep space, all flowing seamlessly into the dining area and great room.
The primary suite is privately positioned at the rear of the home and includes a walk-in closet, walk-in shower, and soaking tub. The second bedroom and full hallway bath provide flexible space for guests or a home office. Additional highlights include direct garage access, indoor laundry, and the ease of single-level living.
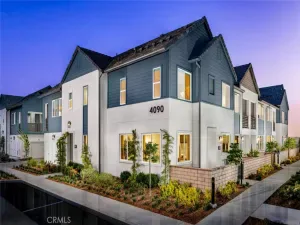
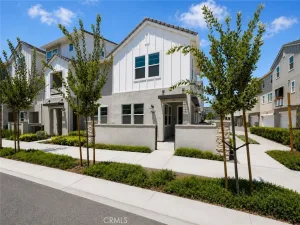
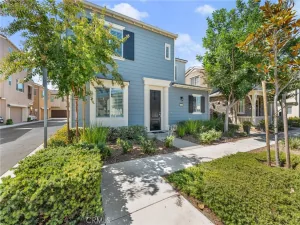
Enjoy a rare private rear patio ideal for relaxing or entertaining, along with a welcoming covered front porch. This beautiful home is set within one of the Preserve’s most attractive pockets—just a short walk to the community pool and recreation amenities. The Preserve offers exceptional facilities including multiple recreation centers, pools, fitness areas, parks, and walking trails. Convenient freeway access supports easy commuting, with shopping and dining close by.
This well-designed single-story home offers comfortable, low-maintenance living in a beautifully planned community. Submit your offer today.
The primary suite is privately positioned at the rear of the home and includes a walk-in closet, walk-in shower, and soaking tub. The second bedroom and full hallway bath provide flexible space for guests or a home office. Additional highlights include direct garage access, indoor laundry, and the ease of single-level living.
Enjoy a rare private rear patio ideal for relaxing or entertaining, along with a welcoming covered front porch. This beautiful home is set within one of the Preserve’s most attractive pockets—just a short walk to the community pool and recreation amenities. The Preserve offers exceptional facilities including multiple recreation centers, pools, fitness areas, parks, and walking trails. Convenient freeway access supports easy commuting, with shopping and dining close by.
This well-designed single-story home offers comfortable, low-maintenance living in a beautifully planned community. Submit your offer today.
Property Details
Price:
$535,000
MLS #:
SW26184801
Status:
Active
Beds:
2
Baths:
2
Type:
Condo
Subtype:
Condominium
Neighborhood:
681chino
Listed Date:
Sep 12, 2026
Finished Sq Ft:
1,227
Lot Size:
2,764 sqft / 0.06 acres (approx)
Year Built:
2009
See this Listing
Schools
School District:
Chino Valley Unified
Interior
Appliances
DW, GD, MW, GO, GS
Bathrooms
2 Full Bathrooms
Cooling
CA, SR13
Flooring
TILE, CARP
Heating
CF
Interior Features
BI, RECL, GRNC, OFP
Laundry Features
IN
Levels
A
Main Level Bathrooms
2
Main Level Bedrooms
2
Exterior
Architectural Style
CNT
Attached Garage YN
1
Common Walls
_1CW, EU
Community Features
SDW, SL, CRB, BIKI, DGP
Fencing
BW, WI
Garage Spaces
2
Parking Spots
2
Parking Total
2
Patio And Porch Features
CON, PTO, POF
Roof
CON, TLE
Security Features
SD, COD
Spa Features
AS
View
NE
Window Features
BLI, DPW
Financial
HOA Fee
$270
HOA Fee 2
$88
HOA Fee 2 Frequency
MO
HOA Fee Frequency
MO
Map
Community
- Address8363 Timberland Chino CA
- CityChino
- CountySan Bernardino
- Zip Code91708
Market Summary
Property Summary
- 8363 Timberland Chino CA is a Condo for sale in Chino, CA, 91708. It is listed for $535,000 and features 2 beds, 2 baths, and has approximately 1,227 square feet of living space, and was originally constructed in 2009. The current price per square foot is $436. The average price per square foot for Condo listings in Chino is $384. The average listing price for Condo in Chino is $653,539.
Similar Listings Nearby
 Courtesy of Realty ONE Group West. Disclaimer: All data relating to real estate for sale on this page comes from the Broker Reciprocity (BR) of the California Regional Multiple Listing Service. Detailed information about real estate listings held by brokerage firms other than include the name of the listing broker. Neither the listing company nor shall be responsible for any typographical errors, misinformation, misprints and shall be held totally harmless. The Broker providing this data believes it to be correct, but advises interested parties to confirm any item before relying on it in a purchase decision. Copyright 2026. California Regional Multiple Listing Service. All rights reserved.
8363 Timberland
Chino, CA