
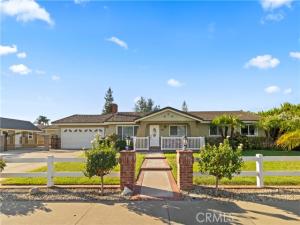
A RARE SINGLE-STORY ENTERTAINER’S DREAM!
4BD | 2BA | 2,714 SF Main Home + 440 SF Detached Workshop/ADU on an 18,000 SF Lot!
Elegance meets everyday comfort in this upgraded home with horse-property zoning, bridle trail access, RV parking, and spectacular outdoor living. Hundreds of thousands of dollars in upgrades include remodeled baths, tile and wood flooring, soaring vaulted ceilings, and an inviting open floor plan.
The remodeled chef’s kitchen features a center island, granite counters, pot filler, and Café appliances, including a dishwasher, 36-inch stove, and convection microwave. It opens to a spacious family living room with a cozy fireplace. The formal dining room showcases wainscoting, built-ins, wood flooring, and elegant lighting. A bonus flex room with a built-in dry bar and wine fridge is perfect for game nights, a private lounge, or entertaining. The primary suite offers a remodeled bath and generous walk-in closet. Dual A/C units, one recently installed, plus a new whole-house fan and attic fan add comfort.
THE REAL MAGIC BEGINS OUTDOORS! An expansive covered pavilion features an exposed-beam cathedral-style ceiling, stone accents, fireplace, TV area, and multiple seating spaces. The outdoor kitchen boasts quartz counters, built-in BBQ, beverage fridge, and generous bar seating. A fire pit and expansive patio complete this private entertaining retreat.
Mature trees, manicured lawn, and meandering pathways create a peaceful garden setting. Apricot, lime, lemon, orange, peach, and olive trees complement raised vegetable garden beds with irrigation. A large custom dual-sided storage shed offers room for tools, gear, and equipment. RV parking includes a hookup and clean-out drain.
BONUS WORKSHOP WITH FULL LIVING-STYLE AMENITIES! This incredibly versatile space is currently configured with a kitchen, full bathroom, bedroom/sleeping area, and living space, offering endless possibilities. With its residential-style layout and amenities, this unique space adds exceptional flexibility and value to the property. Buyer to independently verify permits, zoning, allowable use, and suitability for buyer’s intended purpose.
Beautifully appointed, wonderfully private, and designed to bring family and friends together!
Property Details
Price:
$1,199,000
MLS #:
CV26215807
Status:
Active
Beds:
5
Baths:
3
Type:
Single Family
Subtype:
Single Family Residence
Neighborhood:
681chino
Listed Date:
Oct 12, 2026
Finished Sq Ft:
3,154
Lot Size:
18,000 sqft / 0.41 acres (approx)
Year Built:
1975
See this Listing
Schools
School District:
Chino Valley Unified
Elementary School:
Rhodes
Middle School:
Magnolia
High School:
Chino
Interior
Appliances
6 Burner Stove, Convection Oven, Disposal, Microwave, Free-Standing Range, Gas Range, Double Oven, Dishwasher
Bathrooms
3 Full Bathrooms
Cooling
Dual, Whole House Fan, Central Air
Flooring
Tile, Wood
Heating
Fireplace(s), See Remarks, Central
Interior Features
Crown Molding, Dry Bar, Built-in Features, Unfurnished, Attic Fan, Wainscoting, High Ceilings, Ceiling Fan(s), Recessed Lighting, Open Floorplan, Granite Counters
Laundry Features
Inside, Laundry Room
Levels
One
Main Level Bathrooms
3
Main Level Bedrooms
5
Exterior
Architectural Style
Traditional
Attached Garage YN
1
Common Walls
No Common Walls
Community Features
Gutters, Curbs, Horse Trails, Street Lights, Sidewalks
Construction Materials
Frame, Stucco
Covered Spaces
2
Direction Faces
North
Exterior Features
Barbecue, Lighting
Fencing
Block, Wrought Iron
Garage Spaces
2
Lot Features
Rectangular Lot, Sprinklers Timer, Horse Property, Horse Property Unimproved, Lawn, Landscaped, Sprinklers In Rear, Sprinkler System, Level with Street, Front Yard, Back Yard, Level, Sprinklers In Front, Lot 10000-19999 Sqft, Corner Lot
Open Parking YN
1
Other Structures
Guest House, Guest House Detached
Parking Features
Garage, Concrete, Garage – Single Door, RV Access/Parking, RV Hook-Ups, Driveway Level, Garage Faces Front, Driveway, See Remarks, RV Gated
Parking Spots
2
Parking Total
2
Patio And Porch Features
Covered, Front Porch, Brick, Concrete, Patio, Slab
Roof
Concrete, Tile
Security Features
Carbon Monoxide Detector(s), Smoke Detector(s)
Spa Features
None
Stories
1
View
Mountain(s)
Window Features
Shutters, Blinds
Financial
Map
Community
- Address5987 Danito Street Chino CA
- CityChino
- CountySan Bernardino
- Zip Code91710
Market Summary
Current real estate data for Single Family in Chino as of Oct 19, 2026
152
Single Family Listed
58
Avg DOM
399
Avg $ / SqFt
$743,366
Avg List Price
Property Summary
- 5987 Danito Street Chino CA is a Single Family for sale in Chino, CA, 91710. It is listed for $1,199,000 and features 5 beds, 3 baths, and has approximately 3,154 square feet of living space, and was originally constructed in 1975. The current price per square foot is $380. The average price per square foot for Single Family listings in Chino is $399. The average listing price for Single Family in Chino is $743,366.
Similar Listings Nearby
 Courtesy of ELEMENT RE INC. Disclaimer: All data relating to real estate for sale on this page comes from the Broker Reciprocity (BR) of the California Regional Multiple Listing Service. Detailed information about real estate listings held by brokerage firms other than include the name of the listing broker. Neither the listing company nor shall be responsible for any typographical errors, misinformation, misprints and shall be held totally harmless. The Broker providing this data believes it to be correct, but advises interested parties to confirm any item before relying on it in a purchase decision. Copyright 2026. California Regional Multiple Listing Service. All rights reserved.
5987 Danito Street
Chino, CA