
There are multiple listings for this address:
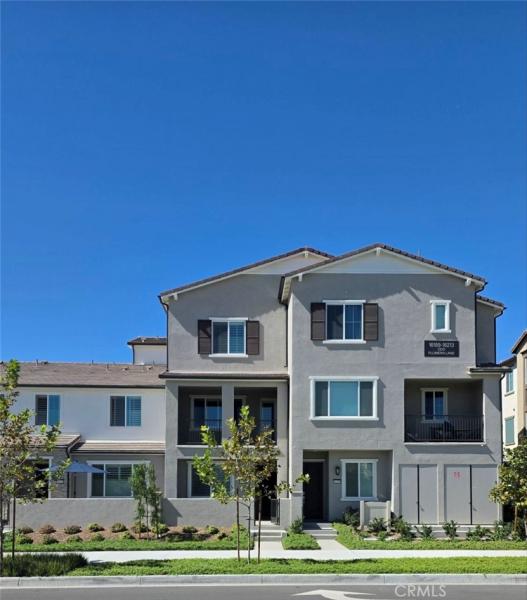
Welcome to this beautifully designed, brand-new three-story home by Tri Pointe Homes, featuring 4 bedrooms, 3.5 bathrooms, and modern living in Chino’s desirable Cedar Row community. The thoughtfully designed floor plan features a welcoming front courtyard, an attached side-by-side two-car garage, and a private first-floor bedroom with its own en-suite bathroom and shower.
The second floor features a bright and spacious open-concept living area that seamlessly flows into a beautifully designed contemporary kitchen, showcasing elegant shaker cabinetry, quartz countertops, a center island , stainless steel GE appliances, recessed lighting, and generous pantry storage, the inviting living area opens directly to a spacious balcony. A versatile space adjacent to the kitchen provides the flexibility to create a home office, study area, or additional sitting area to suit your needs.
On the third floor, you’ll find three additional bedrooms, including a primary suite, along with a conveniently located laundry room.
Additional features include recessed lighting, ceiling fan prewiring, dual-pane windows, and plantation shutters, adding comfort, style, and energy efficiency.
Ideally situated near the new Preserve Town Center, offering convenient access to shopping, dining, and everyday essentials. With easy access to the 71, 91, 15, and 60 freeways.
Don’t miss this opportunity.
The second floor features a bright and spacious open-concept living area that seamlessly flows into a beautifully designed contemporary kitchen, showcasing elegant shaker cabinetry, quartz countertops, a center island , stainless steel GE appliances, recessed lighting, and generous pantry storage, the inviting living area opens directly to a spacious balcony. A versatile space adjacent to the kitchen provides the flexibility to create a home office, study area, or additional sitting area to suit your needs.
On the third floor, you’ll find three additional bedrooms, including a primary suite, along with a conveniently located laundry room.
Additional features include recessed lighting, ceiling fan prewiring, dual-pane windows, and plantation shutters, adding comfort, style, and energy efficiency.
Ideally situated near the new Preserve Town Center, offering convenient access to shopping, dining, and everyday essentials. With easy access to the 71, 91, 15, and 60 freeways.
Don’t miss this opportunity.
Property Details
Price:
$3,800
MLS #:
OC26118048
Status:
Active
Beds:
4
Baths:
4
Type:
Single Family
Subtype:
Condominium
Neighborhood:
681chino
Listed Date:
Sep 28, 2026
Finished Sq Ft:
2,525
Year Built:
2026
See this Listing
Schools
School District:
Chino Valley Unified
Interior
Appliances
DW, MW, RF, ESA, ES, EO
Bathrooms
3 Full Bathrooms, 1 Half Bathroom
Cooling
CA
Interior Features
BL
Laundry Features
IN
Levels
C
Main Level Bathrooms
1
Main Level Bedrooms
1
Exterior
Attached Garage YN
1
Common Walls
_2CW
Community Features
SDW, BIKI
Garage Spaces
2
Parking Spots
2
Parking Total
2
View
NE
Financial
Map
Community
- Address16195 Plumeria LN Chino CA
- CityChino
- CountySan Bernardino
- Zip Code91708
Market Summary
Current real estate data for Single Family in Chino as of Oct 18, 2026
223
Single Family Listed
64
Avg DOM
303
Avg $ / SqFt
$569,150
Avg List Price
Property Summary
- 16195 Plumeria LN Chino CA is a Single Family for sale in Chino, CA, 91708. It is listed for $3,800 and features 4 beds, 4 baths, and has approximately 2,525 square feet of living space, and was originally constructed in 2026. The current price per square foot is $2. The average price per square foot for Single Family listings in Chino is $303. The average listing price for Single Family in Chino is $569,150.
Similar Listings Nearby
 Courtesy of Coldwell Banker Realty. Disclaimer: All data relating to real estate for sale on this page comes from the Broker Reciprocity (BR) of the California Regional Multiple Listing Service. Detailed information about real estate listings held by brokerage firms other than include the name of the listing broker. Neither the listing company nor shall be responsible for any typographical errors, misinformation, misprints and shall be held totally harmless. The Broker providing this data believes it to be correct, but advises interested parties to confirm any item before relying on it in a purchase decision. Copyright 2026. California Regional Multiple Listing Service. All rights reserved.
16195 Plumeria LN
Chino, CA
Welcome to this beautifully designed, brand-new three-story home by Tri Pointe Homes, featuring 4 bedrooms, 3.5 bathrooms, and modern living in Chino’s desirable Cedar Row community. The thoughtfully designed floor plan features a welcoming front courtyard, an attached side-by-side two-car garage, and a private first-floor bedroom with its own en-suite bathroom and shower.
The second floor features a bright and spacious open-concept living area that seamlessly flows into a beautifully designed contemporary kitchen, showcasing elegant shaker cabinetry, quartz countertops, a center island , stainless steel GE appliances, recessed lighting, and generous pantry storage, the inviting living area opens directly to a spacious balcony. A versatile space adjacent to the kitchen provides the flexibility to create a home office, study area, or additional sitting area to suit your needs.
On the third floor, you’ll find three additional bedrooms, including a primary suite, along with a conveniently located laundry room.
Additional features include recessed lighting, ceiling fan prewiring, dual-pane windows, and plantation shutters, adding comfort, style, and energy efficiency.
Ideally situated near the new Preserve Town Center, offering convenient access to shopping, dining, and everyday essentials. With easy access to the 71, 91, 15, and 60 freeways.
Don’t miss this opportunity.
The second floor features a bright and spacious open-concept living area that seamlessly flows into a beautifully designed contemporary kitchen, showcasing elegant shaker cabinetry, quartz countertops, a center island , stainless steel GE appliances, recessed lighting, and generous pantry storage, the inviting living area opens directly to a spacious balcony. A versatile space adjacent to the kitchen provides the flexibility to create a home office, study area, or additional sitting area to suit your needs.
On the third floor, you’ll find three additional bedrooms, including a primary suite, along with a conveniently located laundry room.
Additional features include recessed lighting, ceiling fan prewiring, dual-pane windows, and plantation shutters, adding comfort, style, and energy efficiency.
Ideally situated near the new Preserve Town Center, offering convenient access to shopping, dining, and everyday essentials. With easy access to the 71, 91, 15, and 60 freeways.
Don’t miss this opportunity.
Property Details
Price:
$3,795
MLS #:
OC26221707
Status:
Active
Beds:
4
Baths:
4
Type:
Single Family
Subtype:
Condominium
Neighborhood:
681chino
Listed Date:
Oct 12, 2026
Finished Sq Ft:
2,525
Year Built:
2026
See this Listing
Schools
School District:
Chino Valley Unified
Interior
Appliances
DW, MW, RF, ESA, ES, EO
Bathrooms
3 Full Bathrooms, 1 Half Bathroom
Cooling
CA
Interior Features
BL
Laundry Features
IN
Levels
C
Main Level Bathrooms
1
Main Level Bedrooms
1
Exterior
Attached Garage YN
1
Common Walls
_2CW
Community Features
SDW, BIKI
Garage Spaces
2
Parking Spots
2
Parking Total
2
View
NE
Financial
Map
Community
- Address16195 Plumeria LN Chino CA
- CityChino
- CountySan Bernardino
- Zip Code91708
Market Summary
Current real estate data for Single Family in Chino as of Oct 18, 2026
223
Single Family Listed
64
Avg DOM
303
Avg $ / SqFt
$569,150
Avg List Price
Property Summary
- 16195 Plumeria LN Chino CA is a Single Family for sale in Chino, CA, 91708. It is listed for $3,795 and features 4 beds, 4 baths, and has approximately 2,525 square feet of living space, and was originally constructed in 2026. The current price per square foot is $2. The average price per square foot for Single Family listings in Chino is $303. The average listing price for Single Family in Chino is $569,150.