
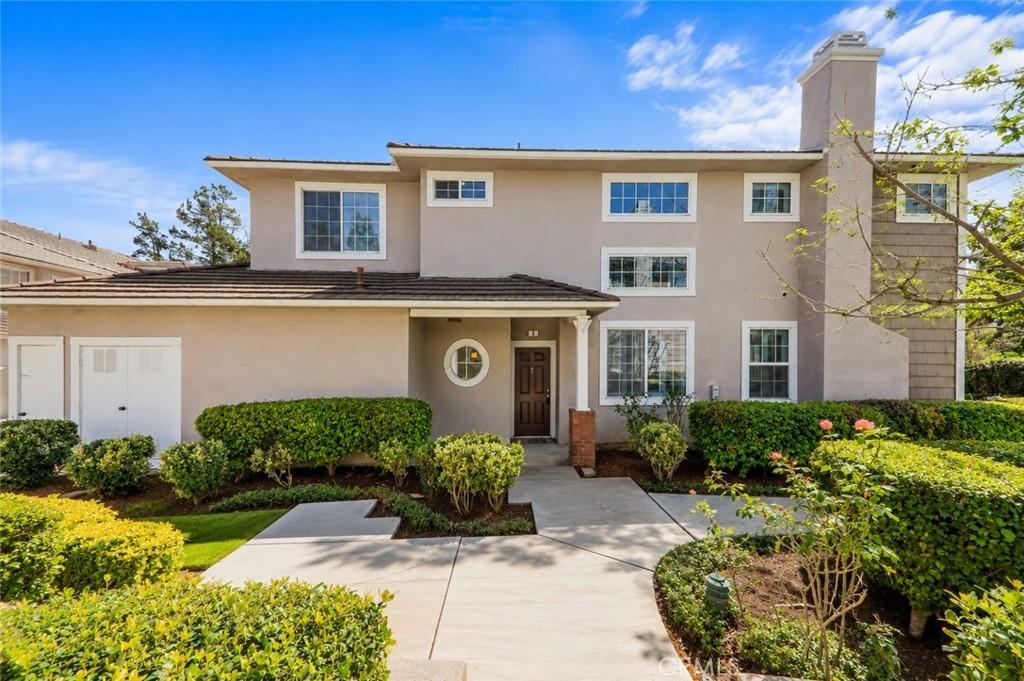
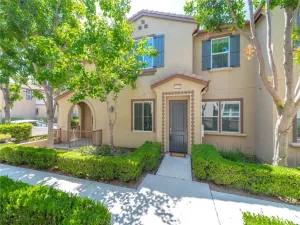
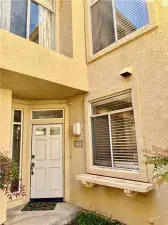
Welcome to this spacious and inviting 3-bedroom, 2.5-bath home offering approximately 1,700 sq. ft. of living space plus a unique built-out loft—a desirable feature not commonly found in other homes in the community. This versatile additional space is ideal for a home office, media room, playroom, fitness area, study space or second upstairs living area.
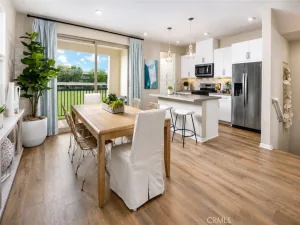
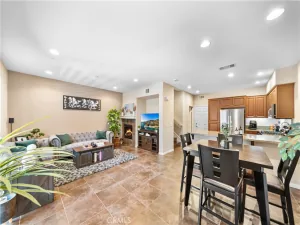
Step inside to an open and airy interior highlighted by soaring ceilings, abundant natural light, plantation shutters and rich wood-look flooring throughout the main living areas. The spacious living and dining areas create an impressive sense of openness, while the separate family room features a cozy fireplace, built-in cabinetry and direct access to the outdoor patio—perfect for relaxing or entertaining.
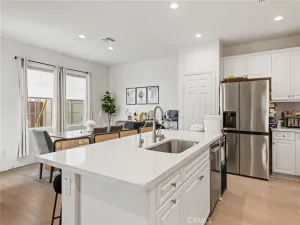
The bright kitchen offers crisp white cabinetry, stainless steel appliances, generous counter and storage space, recessed lighting and a convenient breakfast bar, opening to the family room for comfortable everyday living. A downstairs half bathroom adds convenience for guests along with the separate laundry room and direct garage access.
Upstairs, the spacious primary suite features multiple windows with plantation shutters and an updated en-suite bathroom with dual vanities and a large tiled walk-in shower with glass enclosure. Two additional bedrooms offer wood flooring, ceiling fans and plantation shutters, while the hall bathroom features an upgraded tiled tub/shower with decorative accents and a glass enclosure. The built-out loft provides even more flexibility and sets this floor plan apart.
Residents also enjoy resort-style community amenities including a swimming pool and lounge areas, with low-maintenance living enhanced by HOA dues covering water and trash services. Ideally situated in Chino Hills, the home offers convenient access to shopping, dining, transportation and the many recreational and lifestyle destinations Southern California has to offer.
With its 3 bedrooms, 2.5 bathrooms, approximately 1,700 sq. ft., multiple living areas, distinctive built-out loft and desirable community amenities, this home offers an exceptional combination of space, versatility and convenience.
Step inside to an open and airy interior highlighted by soaring ceilings, abundant natural light, plantation shutters and rich wood-look flooring throughout the main living areas. The spacious living and dining areas create an impressive sense of openness, while the separate family room features a cozy fireplace, built-in cabinetry and direct access to the outdoor patio—perfect for relaxing or entertaining.
The bright kitchen offers crisp white cabinetry, stainless steel appliances, generous counter and storage space, recessed lighting and a convenient breakfast bar, opening to the family room for comfortable everyday living. A downstairs half bathroom adds convenience for guests along with the separate laundry room and direct garage access.
Upstairs, the spacious primary suite features multiple windows with plantation shutters and an updated en-suite bathroom with dual vanities and a large tiled walk-in shower with glass enclosure. Two additional bedrooms offer wood flooring, ceiling fans and plantation shutters, while the hall bathroom features an upgraded tiled tub/shower with decorative accents and a glass enclosure. The built-out loft provides even more flexibility and sets this floor plan apart.
Residents also enjoy resort-style community amenities including a swimming pool and lounge areas, with low-maintenance living enhanced by HOA dues covering water and trash services. Ideally situated in Chino Hills, the home offers convenient access to shopping, dining, transportation and the many recreational and lifestyle destinations Southern California has to offer.
With its 3 bedrooms, 2.5 bathrooms, approximately 1,700 sq. ft., multiple living areas, distinctive built-out loft and desirable community amenities, this home offers an exceptional combination of space, versatility and convenience.
Property Details
Price:
$679,000
MLS #:
PW26185862
Status:
Active
Beds:
3
Baths:
3
Type:
Townhouse
Neighborhood:
682chinohills
Listed Date:
Sep 1, 2026
Finished Sq Ft:
1,700
Lot Size:
1,610 sqft / 0.04 acres (approx)
Year Built:
1995
See this Listing
Schools
School District:
Chino Valley Unified
Interior
Appliances
DW, MW, GR
Bathrooms
2 Full Bathrooms, 1 Half Bathroom
Cooling
CA
Flooring
WOOD
Heating
CF
Interior Features
CF, RECL
Laundry Features
IR, IN
Levels
U
Main Level Bathrooms
1
Exterior
Attached Garage YN
1
Common Walls
NOA, NOB, _2CW, EU
Community Features
CW
Garage Spaces
2
Parking Spots
2
Parking Total
2
Patio And Porch Features
CON
Security Features
AG, GC
Spa Features
AS
View
NE
Financial
HOA Fee
$540
HOA Fee Frequency
MO
Map
Community
- Address6385 Woodrow CT #6 Chino Hills CA
- CityChino Hills
- CountySan Bernardino
- Zip Code91709
Market Summary
Current real estate data for Townhouse in Chino Hills as of Oct 04, 2026
5
Townhouse Listed
48
Avg DOM
446
Avg $ / SqFt
$740,976
Avg List Price
Property Summary
- 6385 Woodrow CT #6 Chino Hills CA is a Townhouse for sale in Chino Hills, CA, 91709. It is listed for $679,000 and features 3 beds, 3 baths, and has approximately 1,700 square feet of living space, and was originally constructed in 1995. The current price per square foot is $399. The average price per square foot for Townhouse listings in Chino Hills is $446. The average listing price for Townhouse in Chino Hills is $740,976.
Similar Listings Nearby

 Courtesy of Century 21 Discovery. Disclaimer: All data relating to real estate for sale on this page comes from the Broker Reciprocity (BR) of the California Regional Multiple Listing Service. Detailed information about real estate listings held by brokerage firms other than include the name of the listing broker. Neither the listing company nor shall be responsible for any typographical errors, misinformation, misprints and shall be held totally harmless. The Broker providing this data believes it to be correct, but advises interested parties to confirm any item before relying on it in a purchase decision. Copyright 2026. California Regional Multiple Listing Service. All rights reserved.
6385 Woodrow CT #6
Chino Hills, CA