

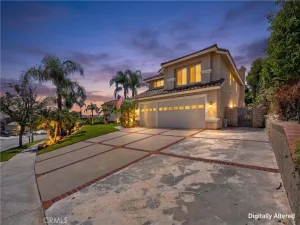
Located in the highly desirable Artisan community of Chino Hills, this beautifully upgraded home offers 4 bedrooms (downstairs office could be a 5th bedroom), 3 bathrooms, 3-car garage with stunning snow-capped mountain and panoramic city light views. The thoughtfully designed floor plan offers abundant natural light throughout the home. Upon entry, soaring ceilings and an elegant, curved staircase create a grand and open feel. Spacious living room. Formal dining room with custom chandelier. The upgraded kitchen features quartz countertops, quality cabinetry, center island, full backsplash, stainless-steel appliances, creating an ideal setting for both everyday living and entertaining. Large family room with fireplace and media niche. Downstairs office that can easily be converted into a main floor bedroom, offering flexibility for guests or multi-generational living. The downstairs bathroom was totally remodeled. Upstairs features a spacious loft ideal for a family entertainment area, media room, or study space. The secondary bedrooms are thoughtfully arranged around the staircase, creating a comfortable and functional layout. The primary suite enjoys breathtaking snow mountain and sparkling city light views, providing a peaceful retreat day and night. The primary bathroom with bathtub, separate shower and dual sinks. Other features include, vinyl flooring downstairs, carpet upstairs, custom roller shades, recessed lights, upstairs laundry room with sink, epoxy flooring in garage. Private back yard with pavers and aluminum patio deck and water fountain. This home offers the perfect combination of scenic views, functional living space, and convenient location near parks, shopping centers, restaurants, golf courses, highly rated Chino Hills schools, California Distinguished Wickman Elementary. Easy freeway access.
Property Details
Price:
$1,268,000
MLS #:
CV26098213
Status:
Active
Beds:
4
Baths:
3
Type:
Single Family
Subtype:
Single Family Residence
Neighborhood:
682chinohills
Listed Date:
May 19, 2026
Finished Sq Ft:
2,764
Lot Size:
4,800 sqft / 0.11 acres (approx)
Year Built:
2003
See this Listing
Schools
School District:
Chino Valley Unified
Elementary School:
Wickman
Middle School:
Townsend
High School:
Chino Hills
Interior
Appliances
DW, GR, WHU
Bathrooms
3 Full Bathrooms
Cooling
CA
Flooring
TILE, LAM, VINY, CARP
Heating
CF, FIR
Interior Features
CF, GRNC, HCEL
Laundry Features
IR, UL
Levels
U
Main Level Bathrooms
1
Main Level Bedrooms
1
Exterior
Attached Garage YN
1
Common Walls
NCW
Community Features
SDW, SL
Construction Materials
FRM
Fencing
BW, WI
Garage Spaces
3
Parking Spots
3
Parking Total
3
Patio And Porch Features
PTO, PO
Roof
TLE
Spa Features
NO
View
CI, MT, PA, VA, NE
Window Features
DPW
Financial
HOA Fee
$181
HOA Fee Frequency
MO
Map
Community
- Address5192 Fox Hall RD Chino Hills CA
- CityChino Hills
- CountySan Bernardino
- Zip Code91709
Market Summary
Current real estate data for Single Family in Chino Hills as of Jun 17, 2026
173
Single Family Listed
50
Avg DOM
408
Avg $ / SqFt
$1,058,453
Avg List Price
Property Summary
- 5192 Fox Hall RD Chino Hills CA is a Single Family for sale in Chino Hills, CA, 91709. It is listed for $1,268,000 and features 4 beds, 3 baths, and has approximately 2,764 square feet of living space, and was originally constructed in 2003. The current price per square foot is $459. The average price per square foot for Single Family listings in Chino Hills is $408. The average listing price for Single Family in Chino Hills is $1,058,453.
Similar Listings Nearby
 Courtesy of RE/MAX MASTERS REALTY. Disclaimer: All data relating to real estate for sale on this page comes from the Broker Reciprocity (BR) of the California Regional Multiple Listing Service. Detailed information about real estate listings held by brokerage firms other than include the name of the listing broker. Neither the listing company nor shall be responsible for any typographical errors, misinformation, misprints and shall be held totally harmless. The Broker providing this data believes it to be correct, but advises interested parties to confirm any item before relying on it in a purchase decision. Copyright 2026. California Regional Multiple Listing Service. All rights reserved.
5192 Fox Hall RD
Chino Hills, CA