
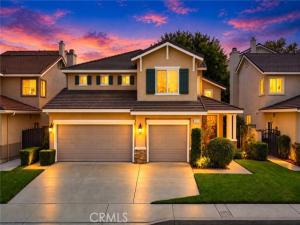
Upgraded and move-in ready, this Chino Hills home offers approximately 2,392 square feet of living space on a 6,751-square-foot lot, with 4 bedrooms, 3 bathrooms (1 bedroom 1 bathroom downstairs), plus an upstairs loft. Soaring ceilings and abundant natural light highlight the spacious living room, creating an airy setting for relaxing and entertaining. The family room connects has fireplace and with convenient backyard access for easy indoor-outdoor living. The upgrade kitchen with white cabinets, granite counter tops, stainless-steel appliances. A downstairs bedroom and full bathroom provide a comfortable option for guests or extended family. Upstairs, the versatile loft offers additional space for work or recreation. The primary suite features a generous walk-in closet. The primary bathroom was also remodeled with dual sinks, bathtub and separate shower with frameless glass enclosures. Two additional bedrooms are bright and comfortable. Other features include, wood flooring throughout, updated double-pane vinyl windows, wood shutters, custom window coverings, and ceiling fans. The well-proportioned backyard features established greenery and space for outdoor seating, dining, and relaxation. An attached three-car garage adds everyday convenience. Ideally located near sought-after Wickman Elementary School, this home combines comfortable living with a convenient location.
Property Details
Price:
$1,195,000
MLS #:
CV26219825
Status:
Active
Beds:
4
Baths:
3
Type:
Single Family
Subtype:
Single Family Residence
Neighborhood:
682chinohills
Listed Date:
Oct 22, 2026
Finished Sq Ft:
2,392
Lot Size:
6,761 sqft / 0.16 acres (approx)
Year Built:
1997
See this Listing
Schools
School District:
Chino Valley Unified
Elementary School:
Mabel Paine
Middle School:
Cabrillo
High School:
Chino Hills
Interior
Appliances
Gas Cooktop, Microwave, Refrigerator, Dishwasher
Bathrooms
3 Full Bathrooms
Cooling
Central Air
Flooring
Wood
Heating
Central
Interior Features
Unfurnished, High Ceilings, Granite Counters
Laundry Features
Laundry Room
Levels
Two
Main Level Bathrooms
1
Main Level Bedrooms
1
Exterior
Architectural Style
Traditional
Attached Garage YN
1
Common Walls
No Common Walls
Community Features
Street Lights, Sidewalks
Construction Materials
Stucco, Drywall Walls
Covered Spaces
3
Direction Faces
North
Exterior Features
Rain Gutters
Fencing
Vinyl, Wood
Garage Spaces
3
Lot Features
Lot 6500-9999, Sprinkler System
Open Parking YN
1
Parking Features
Garage, Driveway Level, Garage Faces Front, Garage Door Opener
Parking Spots
3
Parking Total
3
Patio And Porch Features
Front Porch
Roof
Tile
Security Features
Carbon Monoxide Detector(s), Fire and Smoke Detection System, Smoke Detector(s)
Spa Features
None
Stories
2
View
Neighborhood
Window Features
Shutters, Screens
Financial
Map
Community
- Address4575 Willow Bend Court Chino Hills CA
- CityChino Hills
- CountySan Bernardino
- Zip Code91709
Market Summary
Current real estate data for Single Family in Chino Hills as of Oct 25, 2026
171
Single Family Listed
67
Avg DOM
546
Avg $ / SqFt
$1,419,204
Avg List Price
Property Summary
- 4575 Willow Bend Court Chino Hills CA is a Single Family for sale in Chino Hills, CA, 91709. It is listed for $1,195,000 and features 4 beds, 3 baths, and has approximately 2,392 square feet of living space, and was originally constructed in 1997. The current price per square foot is $500. The average price per square foot for Single Family listings in Chino Hills is $546. The average listing price for Single Family in Chino Hills is $1,419,204.
Similar Listings Nearby
 Courtesy of RE/MAX MASTERS REALTY. Disclaimer: All data relating to real estate for sale on this page comes from the Broker Reciprocity (BR) of the California Regional Multiple Listing Service. Detailed information about real estate listings held by brokerage firms other than include the name of the listing broker. Neither the listing company nor shall be responsible for any typographical errors, misinformation, misprints and shall be held totally harmless. The Broker providing this data believes it to be correct, but advises interested parties to confirm any item before relying on it in a purchase decision. Copyright 2026. California Regional Multiple Listing Service. All rights reserved.
4575 Willow Bend Court
Chino Hills, CA