
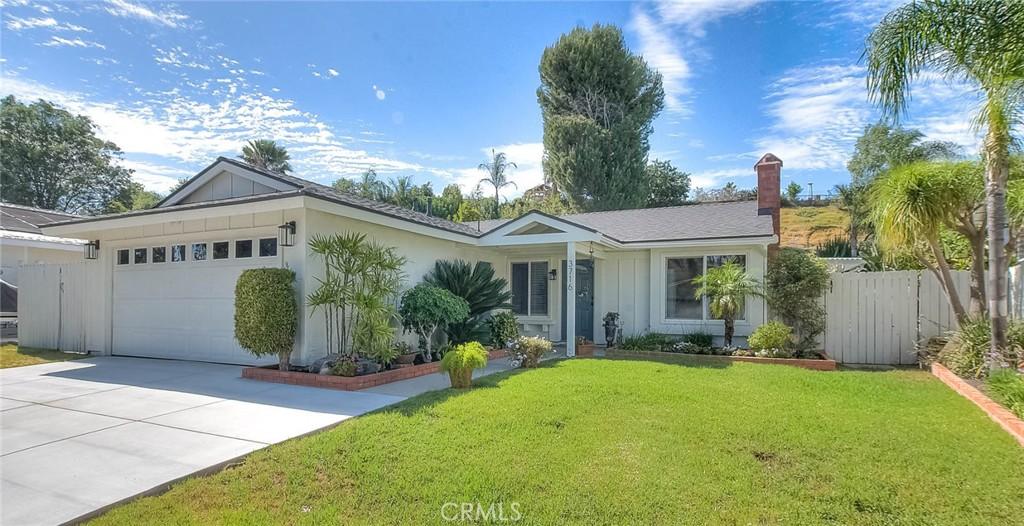
A Great Invitation to Comfortable Living – Single-story 3-bedroom home, nestled in a serene, low-traffic, and highly desirable neighborhood. Its neat and captivating curb appeal reflects true pride of ownership inside and out.
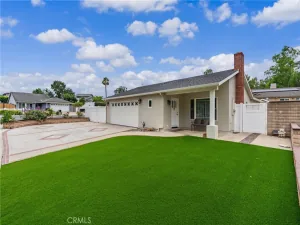
The front yard showcases a newly expanded side-by-side 3-Car driveway, complemented by beautifully designed landscaping and hardscaping. A colorful variety of ornamental plants, decorative ground cover, and meticulously maintained garden beds enhance the walkway, front yard, and inviting Entry Porch.
Step inside to a bright, open-concept floor plan featuring freshly painted soft-tone interiors, newer wood laminate flooring throughout the main living areas, and plush carpeting in the bedrooms. Windows and glass doors bathe the home in natural light, creating a warm, bright, and welcoming ambiance throughout. The seamless layout provides an effortless flow between the cozy Living Room with fireplace, the well-appointed Dining Area and Kitchen with granite countertops—blending beautifully with the spacious Family Room, all together creating a versatile GREAT ROOM perfect for everyday living and entertaining.
While the Primary Suite overlooks the private backyard, the expansive Family Room opens directly to an entertainer’s delight trellis-covered side Patio where tranquil garden surroundings lead to a sparkling pool and spa. Beyond that lies a captivating view of nature’s lush greenery, with a sprawling hillside garden retreat and a buildable terraced upslope, offering limitless possibilities to create your dream outdoor oasis and plenty of room for family adventures.
Additional highlights include a newer roof, updated air conditioning system, upgraded bathrooms, wood laminate flooring, premium carpeting, ceiling fans throughout, and an expansive backyard offering endless outdoor living opportunities.
This exceptional home awaits its next fortunate homeowner—someone who deserves nothing but the best. Could that be you?
The front yard showcases a newly expanded side-by-side 3-Car driveway, complemented by beautifully designed landscaping and hardscaping. A colorful variety of ornamental plants, decorative ground cover, and meticulously maintained garden beds enhance the walkway, front yard, and inviting Entry Porch.
Step inside to a bright, open-concept floor plan featuring freshly painted soft-tone interiors, newer wood laminate flooring throughout the main living areas, and plush carpeting in the bedrooms. Windows and glass doors bathe the home in natural light, creating a warm, bright, and welcoming ambiance throughout. The seamless layout provides an effortless flow between the cozy Living Room with fireplace, the well-appointed Dining Area and Kitchen with granite countertops—blending beautifully with the spacious Family Room, all together creating a versatile GREAT ROOM perfect for everyday living and entertaining.
While the Primary Suite overlooks the private backyard, the expansive Family Room opens directly to an entertainer’s delight trellis-covered side Patio where tranquil garden surroundings lead to a sparkling pool and spa. Beyond that lies a captivating view of nature’s lush greenery, with a sprawling hillside garden retreat and a buildable terraced upslope, offering limitless possibilities to create your dream outdoor oasis and plenty of room for family adventures.
Additional highlights include a newer roof, updated air conditioning system, upgraded bathrooms, wood laminate flooring, premium carpeting, ceiling fans throughout, and an expansive backyard offering endless outdoor living opportunities.
This exceptional home awaits its next fortunate homeowner—someone who deserves nothing but the best. Could that be you?
Property Details
Price:
$870,000
MLS #:
TR26162675
Status:
Pending
Beds:
3
Baths:
2
Type:
Single Family
Subtype:
Single Family Residence
Neighborhood:
682chinohills
Listed Date:
Jul 30, 2026
Finished Sq Ft:
1,420
Lot Size:
7,840 sqft / 0.18 acres (approx)
Year Built:
1976
See this Listing
Schools
School District:
Chino Valley Unified
Elementary School:
Oakridge
Middle School:
Townsend
High School:
Chino Hills
Interior
Appliances
DW, MW, RF, GO, GR, GS, BIR, GWH
Bathrooms
2 Full Bathrooms
Cooling
CA, ELC
Flooring
TILE, LAM, CARP
Heating
GAS, CF, FIR
Interior Features
GRNC, OFP, QTZC
Laundry Features
GAS, IG, DINC
Levels
A
Main Level Bathrooms
2
Main Level Bedrooms
3
Exterior
Accessibility Features
NO
Architectural Style
CNT
Attached Garage YN
1
Common Walls
NCW
Community Features
SDW, STM, SL, SUB, CRB, CW, HIKI
Construction Materials
STC, CON, DWAL, PLS
Direction Faces
S
Exterior Features
LIT, RG
Fencing
WD, VNL
Garage Spaces
2
Parking Spots
2
Parking Total
2
Patio And Porch Features
PTO, PO, POF
Roof
SHN
Security Features
SD, COD
Spa Features
IG, PVT
View
HI, PA, TW, NE
Window Features
BLI
Financial
Map
Community
- Address3716 Casheen DR Chino Hills CA
- CityChino Hills
- CountySan Bernardino
- Zip Code91709
Market Summary
Current real estate data for Single Family in Chino Hills as of Aug 27, 2026
204
Single Family Listed
55
Avg DOM
411
Avg $ / SqFt
$1,034,150
Avg List Price
Property Summary
- 3716 Casheen DR Chino Hills CA is a Single Family for sale in Chino Hills, CA, 91709. It is listed for $870,000 and features 3 beds, 2 baths, and has approximately 1,420 square feet of living space, and was originally constructed in 1976. The current price per square foot is $613. The average price per square foot for Single Family listings in Chino Hills is $411. The average listing price for Single Family in Chino Hills is $1,034,150.
Similar Listings Nearby
 Courtesy of King Realty Group Inc. Disclaimer: All data relating to real estate for sale on this page comes from the Broker Reciprocity (BR) of the California Regional Multiple Listing Service. Detailed information about real estate listings held by brokerage firms other than include the name of the listing broker. Neither the listing company nor shall be responsible for any typographical errors, misinformation, misprints and shall be held totally harmless. The Broker providing this data believes it to be correct, but advises interested parties to confirm any item before relying on it in a purchase decision. Copyright 2026. California Regional Multiple Listing Service. All rights reserved.
3716 Casheen DR
Chino Hills, CA