
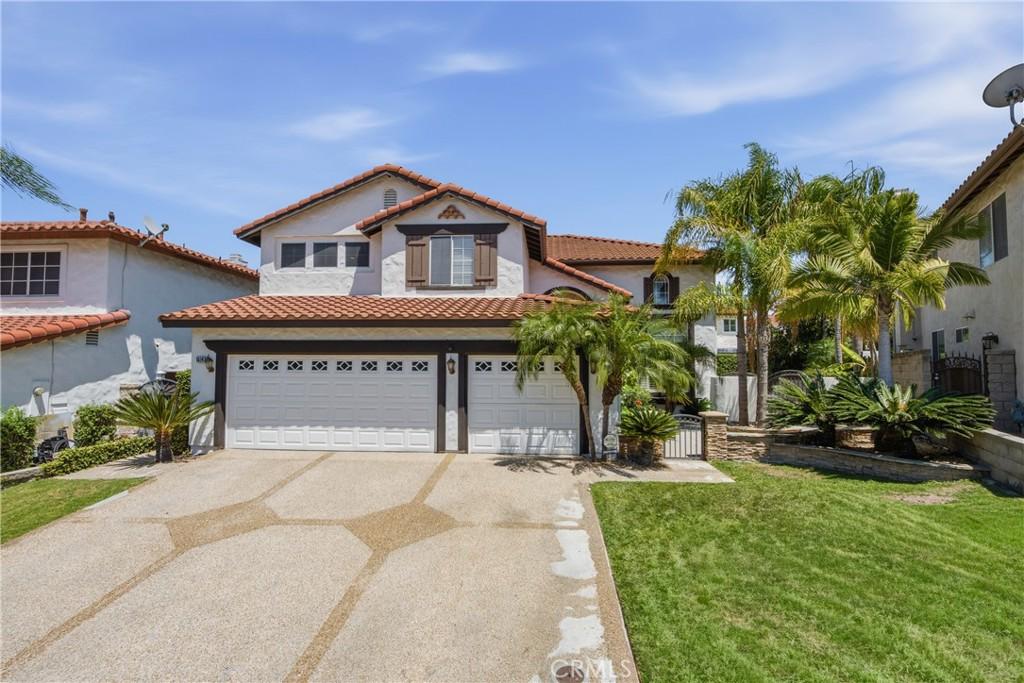
Welcome to this beautifully maintained, free-standing single-family residence offering 4 bedrooms, 3 bathrooms, and approximately 2,854 square feet of thoughtfully designed living space. Nestled in a quiet cul-de-sac within the highly desirable Los Serranos Country Club community of Chino Hills, this exceptional home combines comfort, style, and convenience in an ideal setting for both everyday living and entertaining.
A private front courtyard welcomes you to an elegant double-door entry, opening to a spacious floor plan enhanced by soaring cathedral-vaulted ceilings, recessed lighting, and abundant natural light. The inviting family room features a cozy fireplace and flows seamlessly into the gourmet kitchen, creating the perfect gathering space for family and friends. The well-appointed kitchen is designed for both functionality and style, featuring granite countertops, a center island, a built-in wine cooler, and an open-concept layout overlooking the family room. The luxurious primary suite serves as a private retreat with dual vanities, a separate Roman soaking tub and walk-in shower, and an expansive walk-in closet complete with custom built-in shelving. Additional highlights include custom built-in bookcases and storage, plantation shutters, elegant drapery, and a tasteful combination of laminate, carpet, and luxury vinyl flooring throughout. Your future home is calling 🙂
A private front courtyard welcomes you to an elegant double-door entry, opening to a spacious floor plan enhanced by soaring cathedral-vaulted ceilings, recessed lighting, and abundant natural light. The inviting family room features a cozy fireplace and flows seamlessly into the gourmet kitchen, creating the perfect gathering space for family and friends. The well-appointed kitchen is designed for both functionality and style, featuring granite countertops, a center island, a built-in wine cooler, and an open-concept layout overlooking the family room. The luxurious primary suite serves as a private retreat with dual vanities, a separate Roman soaking tub and walk-in shower, and an expansive walk-in closet complete with custom built-in shelving. Additional highlights include custom built-in bookcases and storage, plantation shutters, elegant drapery, and a tasteful combination of laminate, carpet, and luxury vinyl flooring throughout. Your future home is calling 🙂
Property Details
Price:
$1,280,000
MLS #:
AR26161481
Status:
Active
Beds:
4
Baths:
3
Type:
Single Family
Subtype:
Single Family Residence
Neighborhood:
682chinohills
Listed Date:
Jul 23, 2026
Finished Sq Ft:
2,854
Lot Size:
6,650 sqft / 0.15 acres (approx)
Year Built:
1997
See this Listing
Schools
School District:
Chino Valley Unified
Elementary School:
Wickman
Middle School:
Townsend
High School:
Chino Hills
Interior
Appliances
HOD
Bathrooms
3 Full Bathrooms
Cooling
CA
Heating
CF
Interior Features
CF, OFP, HCEL
Laundry Features
IR
Levels
U
Main Level Bathrooms
1
Exterior
Attached Garage YN
1
Common Walls
_2CW
Community Features
SUB
Garage Spaces
3
Parking Spots
3
Parking Total
3
Spa Features
AG
View
MT
Financial
Map
Community
- Address16143 Royal Troone CT Chino Hills CA
- CityChino Hills
- CountySan Bernardino
- Zip Code91709
Market Summary
Current real estate data for Single Family in Chino Hills as of Oct 03, 2026
238
Single Family Listed
58
Avg DOM
415
Avg $ / SqFt
$1,070,888
Avg List Price
Property Summary
- 16143 Royal Troone CT Chino Hills CA is a Single Family for sale in Chino Hills, CA, 91709. It is listed for $1,280,000 and features 4 beds, 3 baths, and has approximately 2,854 square feet of living space, and was originally constructed in 1997. The current price per square foot is $448. The average price per square foot for Single Family listings in Chino Hills is $415. The average listing price for Single Family in Chino Hills is $1,070,888.
Similar Listings Nearby
 Courtesy of IRN Realty. Disclaimer: All data relating to real estate for sale on this page comes from the Broker Reciprocity (BR) of the California Regional Multiple Listing Service. Detailed information about real estate listings held by brokerage firms other than include the name of the listing broker. Neither the listing company nor shall be responsible for any typographical errors, misinformation, misprints and shall be held totally harmless. The Broker providing this data believes it to be correct, but advises interested parties to confirm any item before relying on it in a purchase decision. Copyright 2026. California Regional Multiple Listing Service. All rights reserved.
16143 Royal Troone CT
Chino Hills, CA