
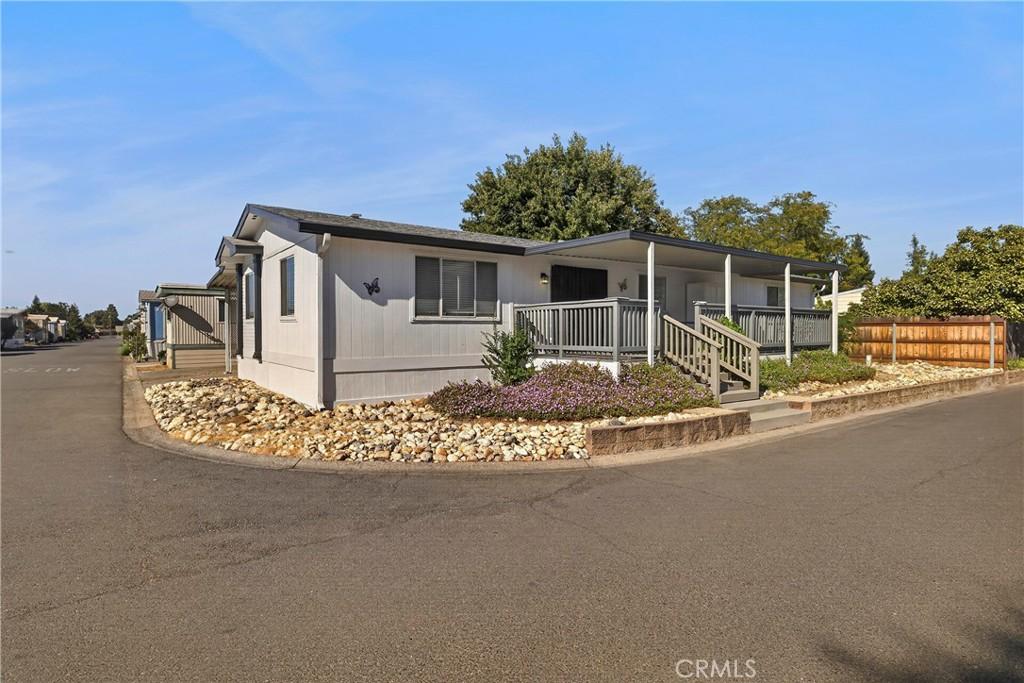
OVER 1,500 SQ FT OF BEAUTIFULLY REMODELED LIVING SPACE IN CASA DE FLORES! This much room in a 55+ community is rare! Built in 1994, this 3-bedroom, 2-bath home offers 1,525 sq ft of comfortable living with updates. Fresh Sherwin-Williams paint inside and out, beautiful new luxury vinyl plank flooring, updated Decora outlets and switches, and newly installed recessed LED and flush-mount lighting create a bright, refreshed feel. Vaulted ceilings and sheetrocked walls enhance the generous living room, which offers plenty of space to arrange your furniture, while the open dining area flows naturally into the kitchen, ideal for everyday living and entertaining. The kitchen offers ample cabinetry, a gas range, microwave, dishwasher, breakfast bar, and a distinctive built-in display shelf nearby. Dual-pane windows with faux wood blinds bring in natural light, and ceiling fans in all three bedrooms add comfort.
The primary suite is a standout! Measuring approximately 16′ x 15′, there’s room for substantial bedroom furniture without feeling crowded, along with a large walk-in closet. The real surprise is the beautifully remodeled primary bathroom! Two impressive 54-inch vanities offer generous counter space and storage, each paired with an illuminated LED mirror featuring a built-in defogger and night-light function. A walk-in shower and large linen closet complete this exceptional space. Two additional bedrooms provide flexibility for guests, hobbies, or a home office, with a guest bathroom featuring a tub/shower combination. Two hallway closets and a separate laundry room add convenience.
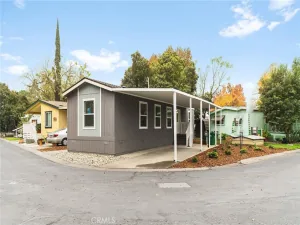
Step outside onto the spacious 28′ x 10’+ covered composite deck, an inviting extension of the living space with room for outdoor dining, comfortable seating, and entertaining. Attractive flowering ground cover and decorative rock landscaping create a welcoming exterior without the upkeep of a traditional lawn.
Located in this 55+ adult community, you’ll enjoy amenities including a clubhouse, swimming pool, spa, and dog park next to the home. Shopping, dining, and conveniences are just around the corner. Monthly space rent is $790.
With its uncommon square footage, remodeled primary bathroom, and covered outdoor living space, Unit 56 offers room to truly make yourself at home. For added peace of mind, the seller includes a one-year home warranty! Connect with your favorite REALTOR® today to schedule a private showing!
The primary suite is a standout! Measuring approximately 16′ x 15′, there’s room for substantial bedroom furniture without feeling crowded, along with a large walk-in closet. The real surprise is the beautifully remodeled primary bathroom! Two impressive 54-inch vanities offer generous counter space and storage, each paired with an illuminated LED mirror featuring a built-in defogger and night-light function. A walk-in shower and large linen closet complete this exceptional space. Two additional bedrooms provide flexibility for guests, hobbies, or a home office, with a guest bathroom featuring a tub/shower combination. Two hallway closets and a separate laundry room add convenience.
Step outside onto the spacious 28′ x 10’+ covered composite deck, an inviting extension of the living space with room for outdoor dining, comfortable seating, and entertaining. Attractive flowering ground cover and decorative rock landscaping create a welcoming exterior without the upkeep of a traditional lawn.
Located in this 55+ adult community, you’ll enjoy amenities including a clubhouse, swimming pool, spa, and dog park next to the home. Shopping, dining, and conveniences are just around the corner. Monthly space rent is $790.
With its uncommon square footage, remodeled primary bathroom, and covered outdoor living space, Unit 56 offers room to truly make yourself at home. For added peace of mind, the seller includes a one-year home warranty! Connect with your favorite REALTOR® today to schedule a private showing!
Property Details
Price:
$98,900
MLS #:
SN26220874
Status:
Active
Beds:
3
Baths:
2
Type:
Single Family
Listed Date:
Oct 13, 2026
Finished Sq Ft:
1,524
Year Built:
1994
See this Listing
Schools
School District:
Chico Unified
Interior
Appliances
DW, MW, RF, WLR, GR, WHU
Bathrooms
2 Full Bathrooms
Cooling
CA
Flooring
VINY
Heating
CF
Interior Features
BI, CF, RECL, OFP, HCEL
Laundry Features
ELC, IR, WH
Exterior
Community
55+
Community Features
SDW, CRB, FHL, FISH, HIKI, BIKI, DGP
Construction Materials
WOD, FCT
Exterior Features
AW, RG
Fencing
WD
Other Structures
SH
Parking Spots
2
Parking Total
2
Patio And Porch Features
CO, DK
Roof
CMP
Security Features
MGR
Senior Community YN
1
Spa Features
GN, IG, COM
View
NE
Window Features
DPW
Financial
Lease Land Amount
$790
Lease Land Frequency
MO
Map
Community
- Address701 E Lassen AV #56 Chico CA
- CityChico
- CountyButte
- Zip Code95973
Market Summary
Current real estate data for Single Family in Chico as of Oct 16, 2026
529
Single Family Listed
112
Avg DOM
272
Avg $ / SqFt
$418,389
Avg List Price
Property Summary
- 701 E Lassen AV #56 Chico CA is a Single Family for sale in Chico, CA, 95973. It is listed for $98,900 and features 3 beds, 2 baths, and has approximately 1,524 square feet of living space, and was originally constructed in 1994. The current price per square foot is $65. The average price per square foot for Single Family listings in Chico is $272. The average listing price for Single Family in Chico is $418,389.
Similar Listings Nearby
 Courtesy of eXp Realty of California, Inc.. Disclaimer: All data relating to real estate for sale on this page comes from the Broker Reciprocity (BR) of the California Regional Multiple Listing Service. Detailed information about real estate listings held by brokerage firms other than include the name of the listing broker. Neither the listing company nor shall be responsible for any typographical errors, misinformation, misprints and shall be held totally harmless. The Broker providing this data believes it to be correct, but advises interested parties to confirm any item before relying on it in a purchase decision. Copyright 2026. California Regional Multiple Listing Service. All rights reserved.
701 E Lassen AV #56
Chico, CA