
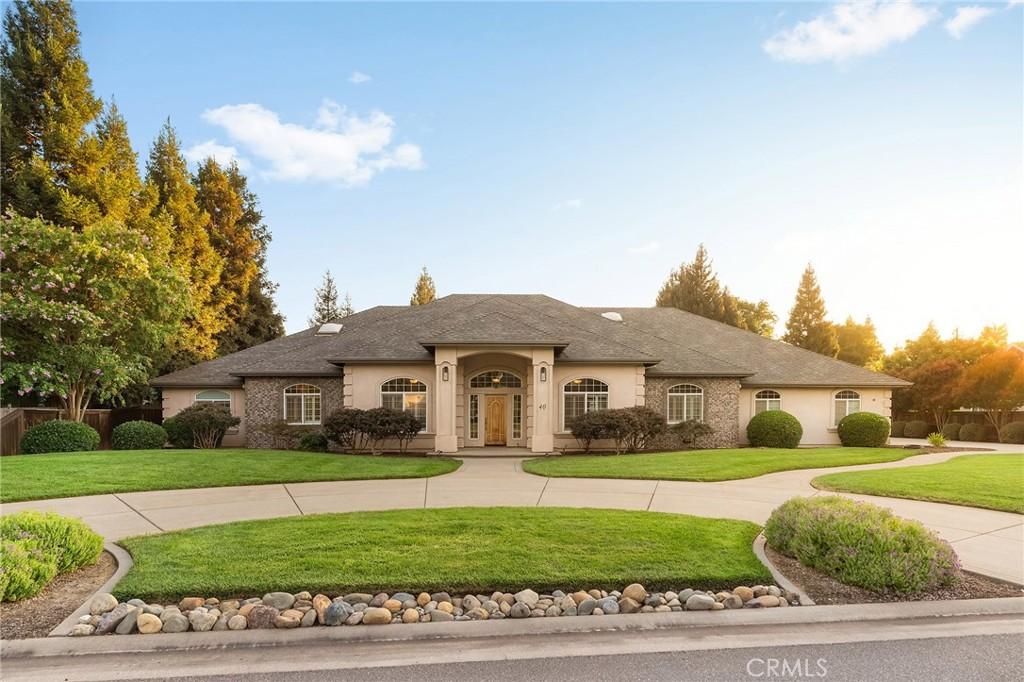
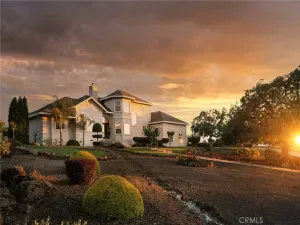
Luxury, space, and comfort come together in this exceptional custom home on a full acre! Designed with both everyday living and entertaining in mind, this spacious residence features a desirable split-bedroom floor plan with four bedrooms on one side and a private guest suite with its own bathroom on the other.
The heart of the home is a beautifully appointed kitchen with granite countertops, a large center island, stainless steel appliances, abundant cabinetry, and a breakfast bar that opens to the inviting great room with a gas fireplace. A separate formal living room, soaring ceilings, and elegant crown molding add to the home’s timeless appeal.
The generous primary suite offers direct access to the backyard and a spa-inspired bath complete with a jetted tub, walk-in shower, dual vanities, and oversized walk-in closets. An oversized laundry room with built-in storage adds everyday convenience. Additional features include a whole-house fan, solar, and a central vacuum system for added comfort and efficiency.
Step outside and enjoy your own private retreat featuring a covered patio, sparkling pool with a waterfall and lighting, lush lawn, and raised garden beds. The property also includes a 4-car garage, RV parking, and plenty of additional space for vehicles, toys, or guests.
Ideally located near shopping with convenient access to Highway 99, this one-of-a-kind property offers the perfect blend of luxury, function, comfort, and outdoor living.
The heart of the home is a beautifully appointed kitchen with granite countertops, a large center island, stainless steel appliances, abundant cabinetry, and a breakfast bar that opens to the inviting great room with a gas fireplace. A separate formal living room, soaring ceilings, and elegant crown molding add to the home’s timeless appeal.
The generous primary suite offers direct access to the backyard and a spa-inspired bath complete with a jetted tub, walk-in shower, dual vanities, and oversized walk-in closets. An oversized laundry room with built-in storage adds everyday convenience. Additional features include a whole-house fan, solar, and a central vacuum system for added comfort and efficiency.
Step outside and enjoy your own private retreat featuring a covered patio, sparkling pool with a waterfall and lighting, lush lawn, and raised garden beds. The property also includes a 4-car garage, RV parking, and plenty of additional space for vehicles, toys, or guests.
Ideally located near shopping with convenient access to Highway 99, this one-of-a-kind property offers the perfect blend of luxury, function, comfort, and outdoor living.
Property Details
Price:
$1,195,000
MLS #:
SN26173212
Status:
Active
Beds:
5
Baths:
3
Type:
Single Family
Subtype:
Single Family Residence
Listed Date:
Sep 14, 2026
Finished Sq Ft:
4,100
Lot Size:
43,560 sqft / 1.00 acres (approx)
Year Built:
2007
See this Listing
Schools
School District:
Chico Unified
Interior
Bathrooms
3 Full Bathrooms
Cooling
CA, WHF
Heating
CF
Interior Features
CF, VA, CRWN, GRNC, OFP, PTRY, TREY, HCEL
Laundry Features
ELC, IN, WH
Levels
A
Main Level Bathrooms
3
Main Level Bedrooms
5
Exterior
Accessibility Features
NIS
Attached Garage YN
1
Common Walls
NCW
Community Features
SL, CRB
Garage Spaces
4
Parking Spots
4
Parking Total
4
Security Features
COD, FSDS
View
NO
Financial
Map
Community
- Address40 Taige Chico CA
- CityChico
- CountyButte
- Zip Code95928
Market Summary
Current real estate data for Single Family in Chico as of Oct 13, 2026
526
Single Family Listed
110
Avg DOM
273
Avg $ / SqFt
$421,219
Avg List Price
Property Summary
- 40 Taige Chico CA is a Single Family for sale in Chico, CA, 95928. It is listed for $1,195,000 and features 5 beds, 3 baths, and has approximately 4,100 square feet of living space, and was originally constructed in 2007. The current price per square foot is $291. The average price per square foot for Single Family listings in Chico is $273. The average listing price for Single Family in Chico is $421,219.
Similar Listings Nearby
 Courtesy of Realty One Group. Disclaimer: All data relating to real estate for sale on this page comes from the Broker Reciprocity (BR) of the California Regional Multiple Listing Service. Detailed information about real estate listings held by brokerage firms other than include the name of the listing broker. Neither the listing company nor shall be responsible for any typographical errors, misinformation, misprints and shall be held totally harmless. The Broker providing this data believes it to be correct, but advises interested parties to confirm any item before relying on it in a purchase decision. Copyright 2026. California Regional Multiple Listing Service. All rights reserved.
40 Taige
Chico, CA