
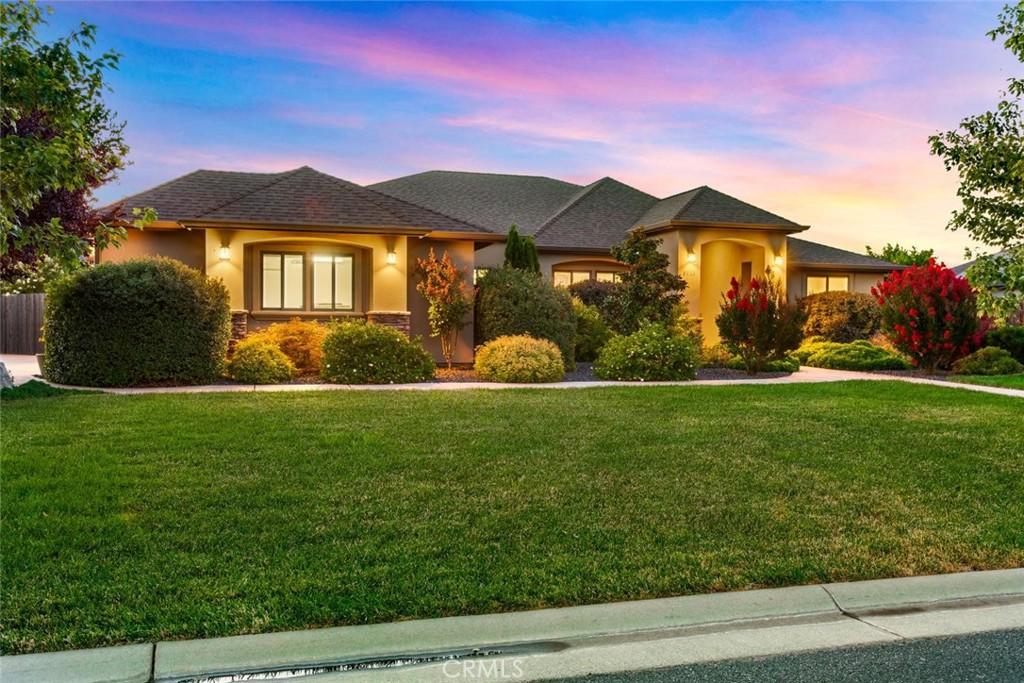
Welcome to beautiful Sierra Moon Subdivision! Situated on a quiet cul-de-sac, this exceptional home offers 4 bedrooms, 3 full bathrooms, over half an acre, a 3-car garage, owned solar, and a double gate with plenty of space for your RV, boat, or other toys.
Step inside to find rich, dark-stained cabinetry, high-quality granite countertops throughout the home, and an open-concept living room featuring a cozy wood-burning fireplace and custom built-in cabinetry that beautifully complements the cabinetry found throughout the home.
The spacious kitchen offers a dining nook, walk-in pantry, and seamless views of the backyard, making it perfect for both everyday living and entertaining. You’ll also love the formal dining room complete with a dry bar and beverage fridge.
The private primary suite offers direct backyard access, a spa-inspired bathroom with a soaking tub, large walk-in shower, and an oversized walk-in closet. The split floor plan places the three guest bedrooms on the opposite side of the home with two additional full bathrooms, giving everyone their own space and making busy mornings a breeze.
A separate laundry room with abundant built-in cabinetry provides additional storage and organization, while the oversized three-car garage includes a dedicated utility/storage room with shelving, offering even more space for tools, seasonal décor, and personal belongings.
Step outside to enjoy over half an acre with an established garden, fruit trees, spacious outdoor entertaining areas, an outdoor shower, and a covered patio already equipped with a natural gas hookup for a future built-in BBQ or outdoor kitchen. There’s also plenty of room to add a pool, play area, or create the backyard you’ve always envisioned.
Additional features include an owned water softener, two on-demand tankless water heaters, a surround sound system, a whole-house fan, three separate heating and cooling zones for year-round comfort and efficiency, a high-efficiency wood-burning stove, and a fully automated front and backyard irrigation system to keep the landscaping looking its best with ease. Combining comfort, functionality, thoughtful storage, and room to grow, this home truly has it all. Come see why Sierra Moon is one of Chico’s most sought-after neighborhoods!
Step inside to find rich, dark-stained cabinetry, high-quality granite countertops throughout the home, and an open-concept living room featuring a cozy wood-burning fireplace and custom built-in cabinetry that beautifully complements the cabinetry found throughout the home.
The spacious kitchen offers a dining nook, walk-in pantry, and seamless views of the backyard, making it perfect for both everyday living and entertaining. You’ll also love the formal dining room complete with a dry bar and beverage fridge.
The private primary suite offers direct backyard access, a spa-inspired bathroom with a soaking tub, large walk-in shower, and an oversized walk-in closet. The split floor plan places the three guest bedrooms on the opposite side of the home with two additional full bathrooms, giving everyone their own space and making busy mornings a breeze.
A separate laundry room with abundant built-in cabinetry provides additional storage and organization, while the oversized three-car garage includes a dedicated utility/storage room with shelving, offering even more space for tools, seasonal décor, and personal belongings.
Step outside to enjoy over half an acre with an established garden, fruit trees, spacious outdoor entertaining areas, an outdoor shower, and a covered patio already equipped with a natural gas hookup for a future built-in BBQ or outdoor kitchen. There’s also plenty of room to add a pool, play area, or create the backyard you’ve always envisioned.
Additional features include an owned water softener, two on-demand tankless water heaters, a surround sound system, a whole-house fan, three separate heating and cooling zones for year-round comfort and efficiency, a high-efficiency wood-burning stove, and a fully automated front and backyard irrigation system to keep the landscaping looking its best with ease. Combining comfort, functionality, thoughtful storage, and room to grow, this home truly has it all. Come see why Sierra Moon is one of Chico’s most sought-after neighborhoods!
Property Details
Price:
$1,149,000
MLS #:
SN26148479
Status:
Active
Beds:
4
Baths:
3
Type:
Single Family
Subtype:
Single Family Residence
Listed Date:
Jul 9, 2026
Finished Sq Ft:
2,818
Lot Size:
23,087 sqft / 0.53 acres (approx)
Year Built:
2013
See this Listing
Schools
School District:
Chico Unified
Interior
Appliances
DW, MW, RF, GO, GS, TW, WHU, WS
Bathrooms
3 Full Bathrooms
Cooling
CA, ZN, WHF
Flooring
CARP
Heating
CF, FIR, WOD
Interior Features
BI, CF, ST, COFF, CRWN, DBAR, GRNC, OFP, PTRY
Laundry Features
IR, IN
Levels
A
Main Level Bathrooms
3
Main Level Bedrooms
4
Exterior
Architectural Style
CB
Attached Garage YN
1
Common Walls
NCW
Community Features
SDW, CRB, CW
Construction Materials
STC
Fencing
WD
Garage Spaces
3
Parking Spots
3
Parking Total
3
Patio And Porch Features
CON, PTO, OPN
Roof
CMP
Spa Features
NO
View
NE
Financial
HOA Fee
$110
HOA Fee Frequency
MO
Map
Community
- Address3913 Aruba CT Chico CA
- CityChico
- CountyButte
- Zip Code95973
Market Summary
Current real estate data for Single Family in Chico as of Oct 13, 2026
526
Single Family Listed
110
Avg DOM
273
Avg $ / SqFt
$421,219
Avg List Price
Property Summary
- 3913 Aruba CT Chico CA is a Single Family for sale in Chico, CA, 95973. It is listed for $1,149,000 and features 4 beds, 3 baths, and has approximately 2,818 square feet of living space, and was originally constructed in 2013. The current price per square foot is $408. The average price per square foot for Single Family listings in Chico is $273. The average listing price for Single Family in Chico is $421,219.
Similar Listings Nearby

 Courtesy of NextHome North Valley Realty. Disclaimer: All data relating to real estate for sale on this page comes from the Broker Reciprocity (BR) of the California Regional Multiple Listing Service. Detailed information about real estate listings held by brokerage firms other than include the name of the listing broker. Neither the listing company nor shall be responsible for any typographical errors, misinformation, misprints and shall be held totally harmless. The Broker providing this data believes it to be correct, but advises interested parties to confirm any item before relying on it in a purchase decision. Copyright 2026. California Regional Multiple Listing Service. All rights reserved.
3913 Aruba CT
Chico, CA