

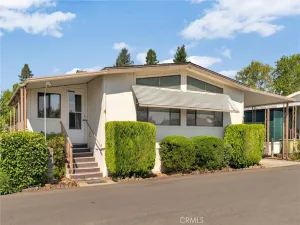
From the oversized, fully fenced and landscaped yard to the rare 24-foot primary suite, this beautifully updated 3-bedroom home in Chico Creek, an all-age community, stands out with thoughtful upgrades and one of the park’s most desirable locations. Enjoy a spacious covered front deck for year-round outdoor living and the convenience of being just steps from the pool, across from guest parking, within walking distance to Shasta Elementary School, and around the corner from DeGarmo Park and DeGarmo Dog Park.
Designed for today’s lifestyle, the impressive 24-foot primary suite offers exceptional flexibility rarely found at this price point. Whether you envision a private sitting area, home office, nursery, fitness space or reading retreat, the generous layout allows you to tailor the space to fit your needs while maintaining a true owner’s retreat. A private patio slider provides direct access to the backyard.
Step inside to an inviting open floor plan where the beautifully remodeled kitchen serves as the heart of the home. Navy cabinetry, a farmhouse sink, generous counter space, a large island with bar seating, and a two-year-old stainless steel appliance package, including an over-the-range microwave, create a space that’s equally suited for everyday living and entertaining. Luxury vinyl plank flooring flows throughout the main living areas, while carpet adds warmth to the bedrooms and a built-in electric fireplace creates a cozy focal point. The primary bath features a walk-in shower, while the guest bath offers a convenient tub/shower combination.
An extra-deep carport accommodates up to three vehicles, while two large storage sheds provide abundant space for tools, hobbies and seasonal items. Additional upgrades include a three-year-old dual-zone mini-split system, ceiling fans with remote controls in every room, an EV charger, smart locks, a Ring doorbell, and indoor laundry with the refrigerator, washer and dryer included. Beautifully maintained inside and out, this exceptional home is ready for its next owner to simply move in and start enjoying. Call your favorite REALTOR® for a private showing today!
Designed for today’s lifestyle, the impressive 24-foot primary suite offers exceptional flexibility rarely found at this price point. Whether you envision a private sitting area, home office, nursery, fitness space or reading retreat, the generous layout allows you to tailor the space to fit your needs while maintaining a true owner’s retreat. A private patio slider provides direct access to the backyard.
Step inside to an inviting open floor plan where the beautifully remodeled kitchen serves as the heart of the home. Navy cabinetry, a farmhouse sink, generous counter space, a large island with bar seating, and a two-year-old stainless steel appliance package, including an over-the-range microwave, create a space that’s equally suited for everyday living and entertaining. Luxury vinyl plank flooring flows throughout the main living areas, while carpet adds warmth to the bedrooms and a built-in electric fireplace creates a cozy focal point. The primary bath features a walk-in shower, while the guest bath offers a convenient tub/shower combination.
An extra-deep carport accommodates up to three vehicles, while two large storage sheds provide abundant space for tools, hobbies and seasonal items. Additional upgrades include a three-year-old dual-zone mini-split system, ceiling fans with remote controls in every room, an EV charger, smart locks, a Ring doorbell, and indoor laundry with the refrigerator, washer and dryer included. Beautifully maintained inside and out, this exceptional home is ready for its next owner to simply move in and start enjoying. Call your favorite REALTOR® for a private showing today!
Property Details
Price:
$86,900
MLS #:
SN26149391
Status:
Active
Beds:
3
Baths:
2
Type:
Single Family
Listed Date:
Jul 9, 2026
Finished Sq Ft:
1,344
Year Built:
1976
See this Listing
Schools
School District:
Chico Unified
Interior
Appliances
DW, GD, MW, RF, GR, WHU
Bathrooms
2 Full Bathrooms
Cooling
DUC
Flooring
VINY, CARP
Heating
COM, FIR
Interior Features
CF, OFP
Laundry Features
IR, DINC, WINC
Levels
A
Exterior
Community Features
SDW, SL, PARK, BIKI, DGP
Parking Spots
4
Parking Total
4
Patio And Porch Features
CO, DK, OPN
Security Features
MGR
Window Features
DPW
Financial
Lease Land Amount
$920
Lease Land Frequency
MO
Map
Community
- Address3549 Esplanade #211 Chico CA
- CityChico
- CountyButte
- Zip Code95973
Market Summary
Current real estate data for Single Family in Chico as of Jul 17, 2026
419
Single Family Listed
101
Avg DOM
276
Avg $ / SqFt
$419,953
Avg List Price
Property Summary
- 3549 Esplanade #211 Chico CA is a Single Family for sale in Chico, CA, 95973. It is listed for $86,900 and features 3 beds, 2 baths, and has approximately 1,344 square feet of living space, and was originally constructed in 1976. The current price per square foot is $65. The average price per square foot for Single Family listings in Chico is $276. The average listing price for Single Family in Chico is $419,953.
Similar Listings Nearby
 Courtesy of eXp Realty of California, Inc.. Disclaimer: All data relating to real estate for sale on this page comes from the Broker Reciprocity (BR) of the California Regional Multiple Listing Service. Detailed information about real estate listings held by brokerage firms other than include the name of the listing broker. Neither the listing company nor shall be responsible for any typographical errors, misinformation, misprints and shall be held totally harmless. The Broker providing this data believes it to be correct, but advises interested parties to confirm any item before relying on it in a purchase decision. Copyright 2026. California Regional Multiple Listing Service. All rights reserved.
3549 Esplanade #211
Chico, CA