
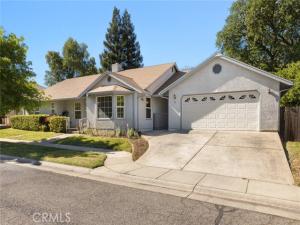
Nested in a desirable cul-de-sac location near the scenic trails and recreation of Bidwell Park, this light-filled home offers the perfect blend of comfort, style, and modern convenience. The open and airy floor plan welcomes you with high ceilings, engineered wood flooring, and a spacious living room highlighted by large windows that invite in abundant natural light.
Designed for both everyday living and entertaining, the kitchen opens seamlessly to the dining area and features Corian counters, a breakfast bar, pantry, pots-and-pans drawers, gas appliances and a refrigerator,. The adjoining family room with a cozy fireplace creates a warm gathering space for relaxing evenings.
The generously sized primary suite offers a spacious bedroom retreat and a well-appointed bathroom with tile counters, a separate soaking tub, walk-in shower, and dual vanities.
Step outside to enjoy the private backyard, where a covered dining patio with skylight provides the perfect setting for outdoor meals and year-round entertaining.
Additional highlights include a new roof, indoor laundry with washer and dryer, a water purifier, water softener, Tesla universal charger with two batteries for modern energy efficiency and a leased solar. A two-car garage and potential RV parking along the side yard add extra convenience and flexibility.
Ideally located near parks, nature, and amenities, this inviting home combines thoughtful upgrades with a fantastic location.
Property Details
Price:
$490,000
MLS #:
SN26070724
Status:
Active
Beds:
3
Baths:
2
Type:
Single Family
Subtype:
Single Family Residence
Listed Date:
Jul 22, 2026
Finished Sq Ft:
1,853
Lot Size:
10,019 sqft / 0.23 acres (approx)
Year Built:
1996
See this Listing
Schools
School District:
Other
High School:
Other
Interior
Appliances
Disposal, Microwave, Warming Drawer, Refrigerator, Gas Water Heater, Vented Exhaust Fan, Water Softener, Water Purifier, Gas Range, Gas Oven, Dishwasher
Bathrooms
2 Full Bathrooms
Cooling
Electric, Central Air
Flooring
Vinyl, Carpet
Heating
Fireplace(s), Natural Gas, Central
Interior Features
Corian Counters, High Ceilings, Pantry, Open Floorplan
Laundry Features
Inside, Laundry Room, Electric Dryer Hookup, Washer Hookup, Washer Included, Dryer Included
Levels
One
Main Level Bathrooms
2
Main Level Bedrooms
3
Exterior
Architectural Style
Contemporary
Association Amenities
Pets Permitted
Attached Garage YN
1
Common Walls
No Common Walls
Community Features
Gutters, Curbs, Street Lights
Covered Spaces
2
Fencing
Wood
Garage Spaces
2
Lot Features
Cul-De-Sac, Front Yard, Back Yard
Parking Features
Garage, Garage Faces Front
Parking Spots
2
Parking Total
2
Patio And Porch Features
Covered, Slab
Roof
Composition
Security Features
Carbon Monoxide Detector(s), Smoke Detector(s)
Spa Features
None
Stories
1
View
Neighborhood
Window Features
Double Pane Windows
Financial
HOA Fee
$300
HOA Fee Frequency
Annually
HOA Name
Lindo View Manor
HOA Phone
(530)514-7882
Map
Community
- Address2 Summerwood Court Chico CA
- CityChico
- CountyButte
- Zip Code95926
Market Summary
Current real estate data for Single Family in Chico as of Oct 20, 2026
259
Single Family Listed
69
Avg DOM
303
Avg $ / SqFt
$589,239
Avg List Price
Property Summary
- 2 Summerwood Court Chico CA is a Single Family for sale in Chico, CA, 95926. It is listed for $490,000 and features 3 beds, 2 baths, and has approximately 1,853 square feet of living space, and was originally constructed in 1996. The current price per square foot is $264. The average price per square foot for Single Family listings in Chico is $303. The average listing price for Single Family in Chico is $589,239.
Similar Listings Nearby
 Courtesy of Century 21 Select Real Estate, Inc.. Disclaimer: All data relating to real estate for sale on this page comes from the Broker Reciprocity (BR) of the California Regional Multiple Listing Service. Detailed information about real estate listings held by brokerage firms other than include the name of the listing broker. Neither the listing company nor shall be responsible for any typographical errors, misinformation, misprints and shall be held totally harmless. The Broker providing this data believes it to be correct, but advises interested parties to confirm any item before relying on it in a purchase decision. Copyright 2026. California Regional Multiple Listing Service. All rights reserved.
2 Summerwood Court
Chico, CA