
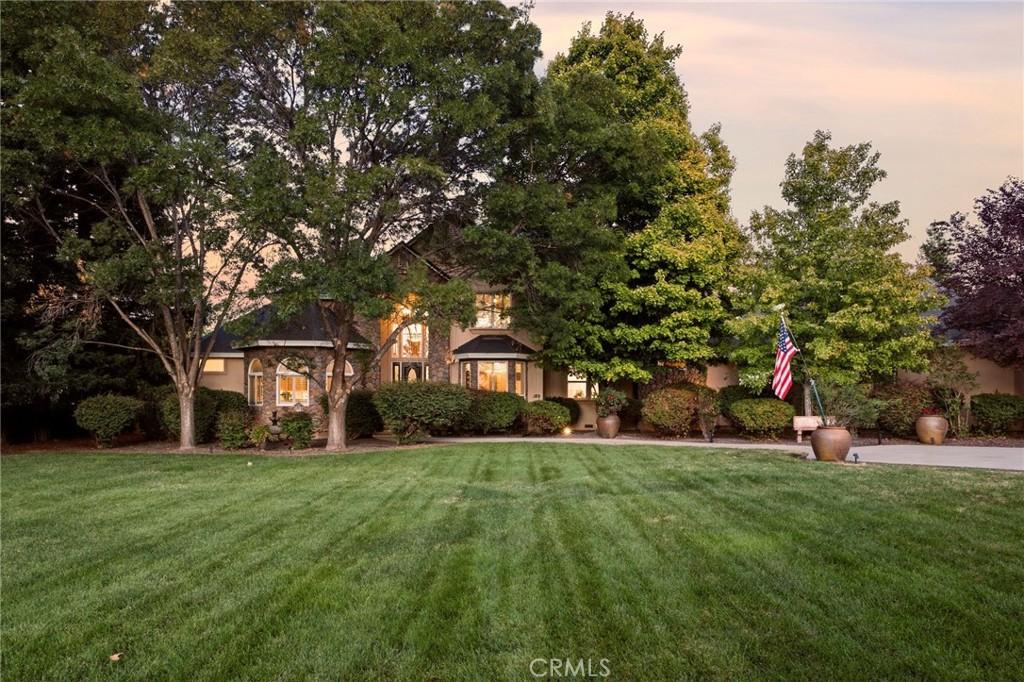
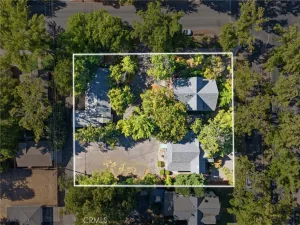
You may not know this special corner of Chico yet, but once you experience it, you’ll understand why it’s so special. Tucked away at the very end of a peaceful cul-de-sac, this truly exceptional property brings together space, privacy, and incredible indoor and outdoor living in one special setting.
Step inside and prepare to be impressed. Soaring ceilings, beautiful finishes, and an incredible amount of living space make this home feel open, comfortable, and inviting. The main level features an open layout with a large family room featuring a beautiful custom fireplace, along with a spacious primary suite, dedicated office, separate flex room, formal dining room, oversized breakfast nook, and a laundry room unlike anything you’ve seen before. Upstairs, two staircases lead to an impressive game room or second living space, along with the additional oversized bedrooms, each offering large walk-in closets.
The backyard is truly something special. A stunning 18×36 custom pool with sheer-descent waterfalls takes center stage, surrounded by beautifully landscaped grounds, a pergola, BBQ area, covered outdoor living space, and plenty of room to enjoy Chico’s warm summer days.
Beyond the backyard, the property continues to offer incredible flexibility. Owned solar, an oversized attached three-car garage, a dedicated workshop with electricity and internet, a two-car carport, RV parking, and gated access to the rear of the property provide plenty of room for vehicles, hobbies, storage, and future possibilities. With so much usable space, there is even room to dream about adding an ADU or creating additional parking.
This is a home with room to live, room to gather, and room to dream…all in a setting that feels like a world of its own while still being just minutes from everything Chico has to offer.
Step inside and prepare to be impressed. Soaring ceilings, beautiful finishes, and an incredible amount of living space make this home feel open, comfortable, and inviting. The main level features an open layout with a large family room featuring a beautiful custom fireplace, along with a spacious primary suite, dedicated office, separate flex room, formal dining room, oversized breakfast nook, and a laundry room unlike anything you’ve seen before. Upstairs, two staircases lead to an impressive game room or second living space, along with the additional oversized bedrooms, each offering large walk-in closets.
The backyard is truly something special. A stunning 18×36 custom pool with sheer-descent waterfalls takes center stage, surrounded by beautifully landscaped grounds, a pergola, BBQ area, covered outdoor living space, and plenty of room to enjoy Chico’s warm summer days.
Beyond the backyard, the property continues to offer incredible flexibility. Owned solar, an oversized attached three-car garage, a dedicated workshop with electricity and internet, a two-car carport, RV parking, and gated access to the rear of the property provide plenty of room for vehicles, hobbies, storage, and future possibilities. With so much usable space, there is even room to dream about adding an ADU or creating additional parking.
This is a home with room to live, room to gather, and room to dream…all in a setting that feels like a world of its own while still being just minutes from everything Chico has to offer.
Property Details
Price:
$1,499,000
MLS #:
SN26190291
Status:
Active Under Contract
Beds:
4
Baths:
4
Type:
Single Family
Subtype:
Single Family Residence
Listed Date:
Sep 21, 2026
Finished Sq Ft:
5,033
Lot Size:
81,022 sqft / 1.86 acres (approx)
Year Built:
2002
See this Listing
Schools
School District:
Chico Unified
Interior
Appliances
GR, GS, EO, GWH, WS
Bathrooms
4 Full Bathrooms
Cooling
CA, DL, ZN, WHF
Flooring
WOOD, CARP
Heating
ZN, CF, FIR
Interior Features
WB, GRNC, TILC, PTRY, TSCE, _2STR
Laundry Features
GE, IR, LCH
Levels
U
Main Level Bathrooms
2
Main Level Bedrooms
1
Exterior
Architectural Style
CB
Attached Garage YN
1
Common Walls
NCW
Community Features
SL, HIKI, BIKI
Construction Materials
STC
Fencing
WD
Garage Spaces
3
Other Structures
SHP
Parking Spots
3
Parking Total
3
Patio And Porch Features
CO, RT
Roof
CMP, SHN
Security Features
SS, WSEC
Spa Features
NO
View
HI, PL, NE
Window Features
PLS, DPW
Financial
Map
Community
- Address189 Lazy South Lane Chico CA
- CityChico
- CountyButte
- Zip Code95928
Market Summary
Current real estate data for Single Family in Chico as of Oct 14, 2026
529
Single Family Listed
110
Avg DOM
272
Avg $ / SqFt
$418,429
Avg List Price
Property Summary
- 189 Lazy South Lane Chico CA is a Single Family for sale in Chico, CA, 95928. It is listed for $1,499,000 and features 4 beds, 4 baths, and has approximately 5,033 square feet of living space, and was originally constructed in 2002. The current price per square foot is $298. The average price per square foot for Single Family listings in Chico is $272. The average listing price for Single Family in Chico is $418,429.
Similar Listings Nearby
 Courtesy of Platinum Partners Real Estate. Disclaimer: All data relating to real estate for sale on this page comes from the Broker Reciprocity (BR) of the California Regional Multiple Listing Service. Detailed information about real estate listings held by brokerage firms other than include the name of the listing broker. Neither the listing company nor shall be responsible for any typographical errors, misinformation, misprints and shall be held totally harmless. The Broker providing this data believes it to be correct, but advises interested parties to confirm any item before relying on it in a purchase decision. Copyright 2026. California Regional Multiple Listing Service. All rights reserved.
189 Lazy South Lane
Chico, CA