

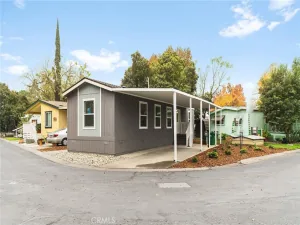
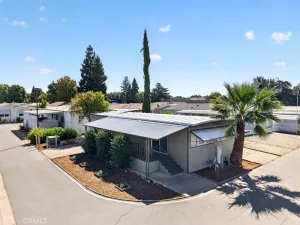
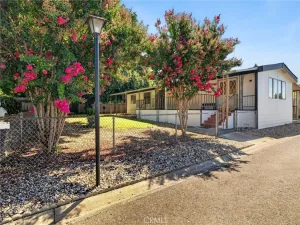
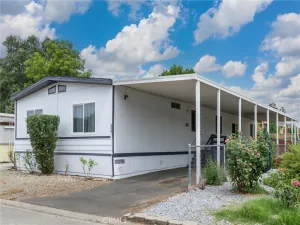
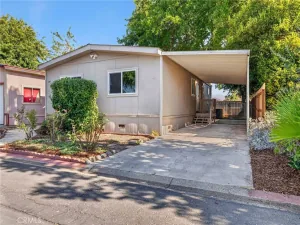
Discover the charm of Pleasant Valley Mobile Estates—a welcoming community ideally located just a short stroll from the Racquet Club, Wildwood Park, and Bidwell Park, with convenient access to local restaurants, shopping, and everyday amenities. The first thing you’ll notice is the charming front porch, creating a warm and inviting first impression while offering the perfect place to enjoy your morning coffee, unwind in the evening, or simply relax and take in the peaceful surroundings. Inside, this beautiful home offers 1,440 square feet of thoughtfully designed living space with a floor plan that blends comfort and style. Featuring 2 bedrooms, 2 bathrooms, and two spacious living areas, the layout provides plenty of room for both everyday living. The tastefully designed kitchen features ample counter space, crisp white cabinetry, a built-in oven, a gas cooktop, beautiful natural light, laminate flooring, and flows seamlessly into the second living area. Just beyond the kitchen is a generously sized laundry room that offers endless possibilities as a home office, hobby room, craft space, or additional flex space. The home offers two generously sized bedrooms, both with built-in storage for added convenience. The spacious primary suite serves as a comfortable retreat, complete with a large ensuite bathroom featuring a walk-in shower and a relaxing soaking tub. Outside, you’ll appreciate the easy-to-maintain yard that offers the balance of relaxation and opportunity, with plenty of room to add your own personal touches and create a space that reflects your style. An additional sitting area tucked behind the carport provides a peaceful spot to enjoy the outdoors. Additional features include newer laminate flooring, fresh interior paint, a newer roof ( 2018 ) , a sliding glass door from the living area leading to the covered porch, charming exterior shutters, and built-in cabinetry, all contributing to the home’s clean, updated, and move-in-ready appeal. Pleasant Valley Mobile Estates also offers outstanding community amenities, including a clubhouse, swimming pool, BBQ area, RV storage, and a friendly neighborhood atmosphere where it’s easy to build lasting friendships. Don’t miss the opportunity to make this beautifully maintained home your own—schedule your private tour today!
Property Details
Price:
$82,500
MLS #:
SN26157171
Status:
Active
Beds:
2
Baths:
2
Type:
Single Family
Listed Date:
Jul 20, 2026
Finished Sq Ft:
1,440
Year Built:
1978
See this Listing
Schools
School District:
Chico Unified
Interior
Appliances
DW, FZ, GD, MW, RF, GWH, HOD
Bathrooms
2 Full Bathrooms
Cooling
CA
Flooring
LAM
Heating
CF
Interior Features
BI, CF
Laundry Features
ELC, IR
Levels
A
Exterior
Community
55+
Community Features
SUB
Exterior Features
AW, RG
Other Structures
SH
Parking Spots
2
Parking Total
2
Patio And Porch Features
CO, POF
Security Features
SD, COD
Senior Community YN
1
Spa Features
PVT
View
NE
Window Features
SCR, DPC
Financial
Lease Land Amount
$961
Lease Land Frequency
MO
Map
Community
- Address1675 Manzanita AV #109 Chico CA
- CityChico
- CountyButte
- Zip Code95973
Market Summary
Current real estate data for Single Family in Chico as of Aug 10, 2026
439
Single Family Listed
102
Avg DOM
281
Avg $ / SqFt
$426,846
Avg List Price
Property Summary
- 1675 Manzanita AV #109 Chico CA is a Single Family for sale in Chico, CA, 95973. It is listed for $82,500 and features 2 beds, 2 baths, and has approximately 1,440 square feet of living space, and was originally constructed in 1978. The current price per square foot is $57. The average price per square foot for Single Family listings in Chico is $281. The average listing price for Single Family in Chico is $426,846.
Similar Listings Nearby
 Courtesy of Willow & Birch Realty, Inc. Disclaimer: All data relating to real estate for sale on this page comes from the Broker Reciprocity (BR) of the California Regional Multiple Listing Service. Detailed information about real estate listings held by brokerage firms other than include the name of the listing broker. Neither the listing company nor shall be responsible for any typographical errors, misinformation, misprints and shall be held totally harmless. The Broker providing this data believes it to be correct, but advises interested parties to confirm any item before relying on it in a purchase decision. Copyright 2026. California Regional Multiple Listing Service. All rights reserved.
1675 Manzanita AV #109
Chico, CA