
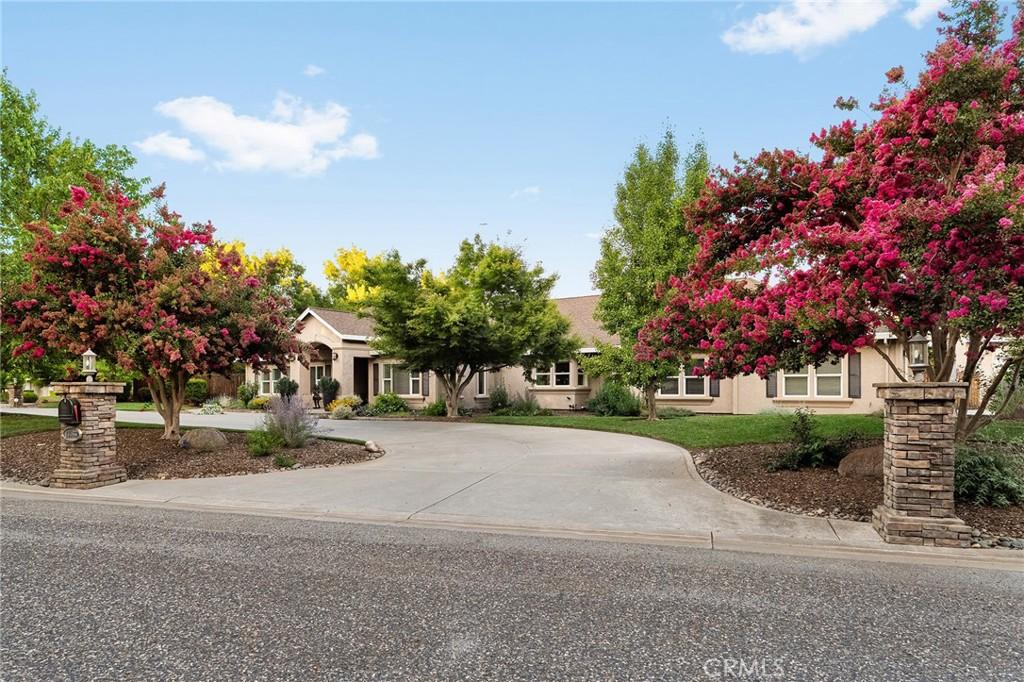
RARE NORTH CHICO ESTATE WITH APPROX. 3,700 SQ. FT. SHOP, ADU, SALTWATER POOL & RV FACILITIES! Set on 1.33 beautifully established acres in a neighborhood of custom homes, this property offers a combination that is exceptionally difficult to find: a custom single-story residence, an extraordinary fully permitted shop, fully permitted guest accommodations, resort-style grounds, and outstanding RV and recreational-vehicle facilities. Designed by the original owner with meticulous attention to detail, the approx. 3,500 sq. ft. home features 3 bedrooms, 3 bathrooms, an office with built-in executive desk, formal dining room, heated tile floors, vaulted ceilings, and custom built-in cabinetry. The impressive kitchen offers granite and quartz countertops, built-in appliances, an oversized island, butler’s pantry, separate food pantry, backlit glass cabinetry, and a breakfast nook overlooking the backyard. The primary suite features a gas fireplace, backyard views, walk-in closet, and spa-inspired bath with heated floors, jetted tub, and double vanity. Outside, enjoy a saltwater pool with waterfall, Baja shelf and diving rock, two koi ponds with cascading waterfalls, mature Japanese maples, fruit trees, meandering pathways, stone firepit, and an expansive covered patio. The approx. 3,700 sq. ft. shop is a standout, accommodating up to 12 vehicles with multiple roll-up doors, RV hookups with septic inside and out, hot water spigots, utility sinks, built-in air compressor system, extensive storage, 440-amp service, whole-house generator, and room for equipment, trailers, and recreational vehicles. Attached is a fully permitted 2-bedroom ADU with kitchenette and bath, plus a 10’x56′ attic already plumbed for potential future expansion. Additional features include a huge walk-in attic in the main home, heated and air-conditioned garage with one finished bay currently used as a craft room, deep well with two pressure tanks, two complete septic systems, circular driveway, detached storage building, water softener, and reverse osmosis system. A truly unique North Chico property offering exceptional space, amenities, and versatility.
Property Details
Price:
$1,695,000
MLS #:
SN26156007
Status:
Active
Beds:
4
Baths:
4
Type:
Single Family
Subtype:
Single Family Residence
Listed Date:
Jul 17, 2026
Finished Sq Ft:
3,795
Lot Size:
57,935 sqft / 1.33 acres (approx)
Year Built:
2003
See this Listing
Schools
School District:
Chico Unified
Interior
Appliances
DW, GD, MW, PO, PR, ES, WHU, WS
Bathrooms
4 Full Bathrooms
Cooling
CA, DL, ZN, WHF
Flooring
TILE, WOOD, CARP
Heating
GAS, RA, SEE, CF
Interior Features
BI, ST, VA, COFF, CRWN, RECL, DATA, GRNC, OFP, PTRY, TREY, HCEL, QTZC
Laundry Features
IR, IN, DINC, WINC
Levels
A
Main Level Bathrooms
3
Main Level Bedrooms
3
Exterior
Architectural Style
RAN
Attached Garage YN
1
Common Walls
NCW
Community Features
SL, CW, BIKI
Construction Materials
STC
Exterior Features
KP, LIT, RG
Fencing
WD, AVG
Garage Spaces
8
Other Structures
SHP, SBL, GH, SH, GHD, SEGAD
Parking Spots
8
Parking Total
8
Patio And Porch Features
CON, CO, PTO, SL
Roof
CMP
Security Features
SD, COD
Spa Features
NO
View
NE
Window Features
BLI, SK, DPW
Financial
Map
Community
- Address13966 Carriage Estates WY Chico CA
- CityChico
- CountyButte
- Zip Code95973
Market Summary
Current real estate data for Single Family in Chico as of Oct 13, 2026
526
Single Family Listed
110
Avg DOM
273
Avg $ / SqFt
$421,219
Avg List Price
Property Summary
- 13966 Carriage Estates WY Chico CA is a Single Family for sale in Chico, CA, 95973. It is listed for $1,695,000 and features 4 beds, 4 baths, and has approximately 3,795 square feet of living space, and was originally constructed in 2003. The current price per square foot is $447. The average price per square foot for Single Family listings in Chico is $273. The average listing price for Single Family in Chico is $421,219.
Similar Listings Nearby
 Courtesy of Parkway Real Estate Co.. Disclaimer: All data relating to real estate for sale on this page comes from the Broker Reciprocity (BR) of the California Regional Multiple Listing Service. Detailed information about real estate listings held by brokerage firms other than include the name of the listing broker. Neither the listing company nor shall be responsible for any typographical errors, misinformation, misprints and shall be held totally harmless. The Broker providing this data believes it to be correct, but advises interested parties to confirm any item before relying on it in a purchase decision. Copyright 2026. California Regional Multiple Listing Service. All rights reserved.
13966 Carriage Estates WY
Chico, CA