
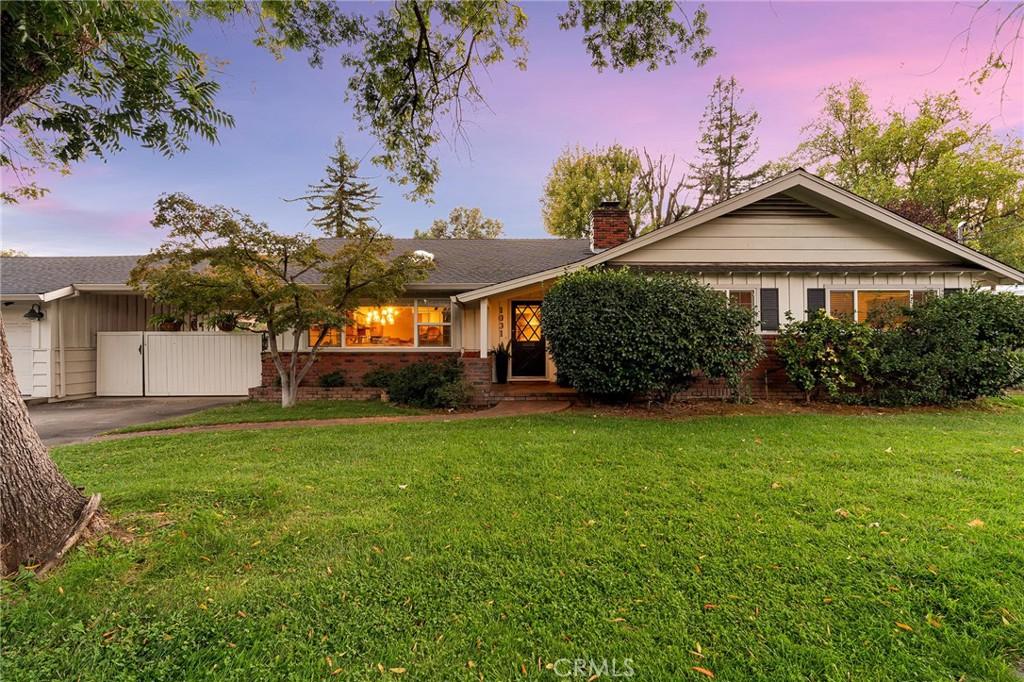
Set along one of Chico’s cutest streets in a location that keeps so much of the city within easy reach, the curb appeal is only the beginning for this mid-century charmer. Step inside and you immediately understand that care was poured into every corner, and now this updated, 4 Bedroom, 3 bathroom home with approximately 2,606 square feet is ready for its next chapter. The entry overlooks a sunken living room beneath a beamed ceiling with a large skylight that contributes to the bright and cheerful space. A gas-insert fireplace adds to the coziness of the large room, creating the kind of place where people naturally settle in. To the left, sunlight pours into the dining room through a skylight and large picture window, setting the scene for the meals and conversations to come. White oak brushed-hardwood floors in the dining room, living room and hallways carry you into a kitchen complete with an ample pantry, Thermador stove and stylish Cafe refrigerator. The kitchen’s Saltillo tile floor extends into the adjacent laundry/utility room and guest bath, leading to the private primary suite. The generously sized primary features an ensuite bathroom, natural wood beams, custom built-in bookshelves and drawers as well as french doors that open to a landscaped yard and brick patio. The opposite wing reveals the kind of details you remember after leaving: a hallway filled with built-in storage, a bedroom with its own wood-burning fireplace, and another with a walk-through wardrobe complete with built-in drawers and a seated vanity. The hall bathroom proudly holds onto its iconic 1950’s pink design. Outside, two distinct backyard areas allow the property to shift from lively to laid-back. The two tiered concrete patio, shaded pergola, and recently renovated pool sporting a new Caribbean shelf encourages fun in the sun, while the custom-built floating-wood bench and gas-plumbed fire pit invite everyone to stay outside after the sun goes down. Mature shade trees, lemon and mandaquat trees, and quieter corners give the yard a sense of history of its own. A brand-new furnace and blower, newer AC, and a detached garage connected by a breezeway bring practicality to all that personality. Chico living at it’s best!
Property Details
Price:
$699,000
MLS #:
SN26205110
Status:
Pending
Beds:
4
Baths:
3
Type:
Single Family
Subtype:
Single Family Residence
Listed Date:
Sep 23, 2026
Finished Sq Ft:
2,606
Lot Size:
10,454 sqft / 0.24 acres (approx)
Year Built:
1959
See this Listing
Schools
School District:
Chico Unified
Interior
Appliances
DW, GD, WLR, GS, BIR, EO, GWH, HOD, SCO, VEF, WHU
Bathrooms
3 Full Bathrooms
Cooling
CA
Flooring
TILE, WOOD, CARP
Heating
GAS, CF, FIR, WOD
Interior Features
BI, CF, ST, WDPW, TILC, PTRY, SUNK, BC, HCEL
Laundry Features
GE, IN, WH
Levels
A
Main Level Bathrooms
3
Main Level Bedrooms
4
Exterior
Accessibility Features
NO
Common Walls
NCW
Community Features
SDW, STM, CRB, CW
Exterior Features
LIT, RG
Fencing
WD
Garage Spaces
2
Parking Spots
4
Parking Total
4
Patio And Porch Features
CA, CON, PTO, POF
Roof
CMP
Security Features
SD, COD
Spa Features
AG, PVT
View
NE
Window Features
SCR, SK, GW, DPW
Financial
Map
Community
- Address1031 Mildred AV Chico CA
- CityChico
- CountyButte
- Zip Code95926
Market Summary
Current real estate data for Single Family in Chico as of Oct 14, 2026
529
Single Family Listed
110
Avg DOM
272
Avg $ / SqFt
$418,429
Avg List Price
Property Summary
- 1031 Mildred AV Chico CA is a Single Family for sale in Chico, CA, 95926. It is listed for $699,000 and features 4 beds, 3 baths, and has approximately 2,606 square feet of living space, and was originally constructed in 1959. The current price per square foot is $268. The average price per square foot for Single Family listings in Chico is $272. The average listing price for Single Family in Chico is $418,429.
Similar Listings Nearby
 Courtesy of Keller Williams Realty Chico Area. Disclaimer: All data relating to real estate for sale on this page comes from the Broker Reciprocity (BR) of the California Regional Multiple Listing Service. Detailed information about real estate listings held by brokerage firms other than include the name of the listing broker. Neither the listing company nor shall be responsible for any typographical errors, misinformation, misprints and shall be held totally harmless. The Broker providing this data believes it to be correct, but advises interested parties to confirm any item before relying on it in a purchase decision. Copyright 2026. California Regional Multiple Listing Service. All rights reserved.
1031 Mildred AV
Chico, CA