
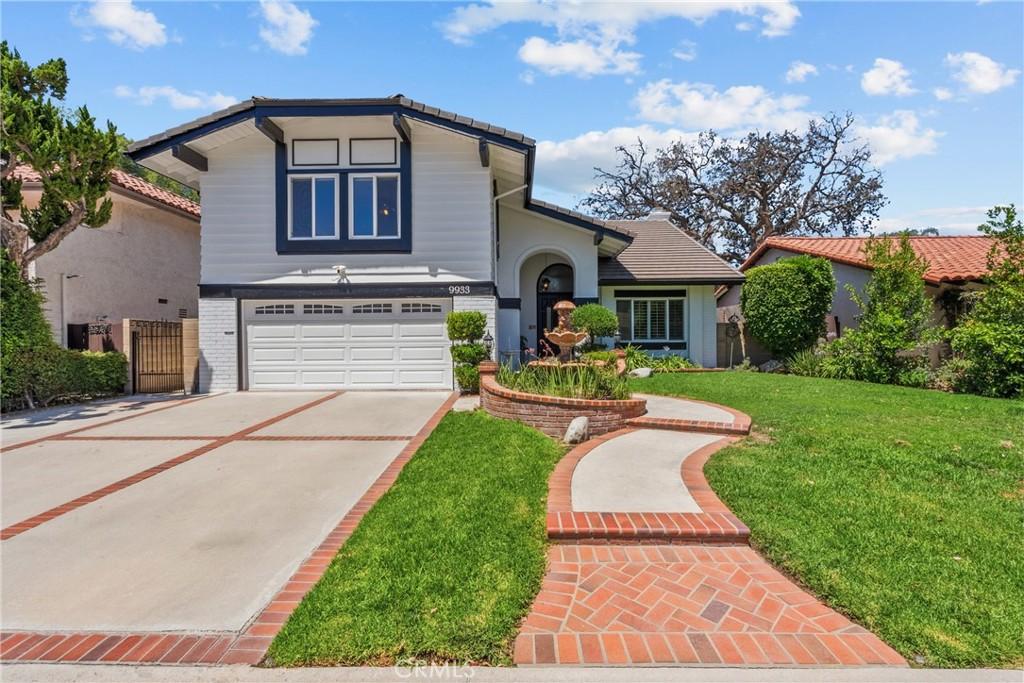
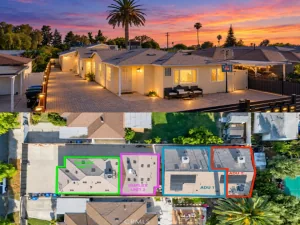
Welcome to this exceptional two-story Chatsworth home, perfectly situated on a private cul-de-sac with sweeping mountain views and a resort-style backyard designed for year-round enjoyment. Offering 5 bedrooms, 3 bathrooms, and a flexible floor plan, this home blends comfort, style and functionality. From the moment you arrive, you’ll appreciate the home’s inviting curb appeal and peaceful setting. Inside, the beautifully renovated kitchen serves as the heart of the home, seamlessly connecting to the spacious living areas and creating the perfect space for both everyday living and entertaining. Two sets of French sliding doors open to your own private backyard oasis, where a sparkling pebble-finish pool and spa with a tranquil waterfall create the ultimate retreat. Relax beneath the expansive covered patio, entertain family and friends, or simply enjoy the breathtaking mountain views. The generous backyard also features mature citrus trees with fresh oranges, lemons and limes, adding to the homes charm. The versatile fifth bedroom is an oversized multi-purpose space complete with built-in storage and dual workstations. Whether you’re looking for a home office, gym, gaming room, media room, guest suite or creative studio, this room easily adapts to your lifestyle. Thoughtfully designed with abundant storage throughout the home and garage, this property offers the space and flexibility today’s buyers are looking for. Conveniently located near shopping, restaurants, parks, hiking trails and freeway access, this is a rare opportunity to own a home that combines privacy, stunning views and exceptional indoor-outdoor living in one of Chatsworth’s most desirable neighborhoods.
Property Details
Price:
$1,175,000
MLS #:
SR26146743
Status:
Active
Beds:
5
Baths:
3
Type:
Single Family
Subtype:
Single Family Residence
Neighborhood:
chtchatsworth
Listed Date:
Jul 8, 2026
Finished Sq Ft:
2,773
Lot Size:
7,577 sqft / 0.17 acres (approx)
Year Built:
1977
See this Listing
Schools
School District:
Los Angeles Unified
Interior
Appliances
GS, HOD
Bathrooms
3 Full Bathrooms
Cooling
CA
Flooring
TILE, CARP
Heating
CF
Interior Features
CF, ST, RECL, BLKW, GRNC, TSCE, CC
Laundry Features
IR, IN
Levels
U
Main Level Bathrooms
1
Exterior
Architectural Style
TRD
Attached Garage YN
1
Common Walls
NCW
Community Features
SDW, SL, VLY, CRB
Construction Materials
STC
Direction Faces
E
Garage Spaces
2
Parking Spots
4
Parking Total
4
Patio And Porch Features
CON, CO
Roof
TLE
Spa Features
IG, PVT
View
MT
Window Features
BLI, DPW
Financial
Map
Community
- Address9933 Nevada Chatsworth CA
- CityChatsworth
- CountyLos Angeles
- Zip Code91311
Subdivisions in Chatsworth
Market Summary
Current real estate data for Single Family in Chatsworth as of Oct 02, 2026
154
Single Family Listed
69
Avg DOM
432
Avg $ / SqFt
$1,129,802
Avg List Price
Property Summary
- 9933 Nevada Chatsworth CA is a Single Family for sale in Chatsworth, CA, 91311. It is listed for $1,175,000 and features 5 beds, 3 baths, and has approximately 2,773 square feet of living space, and was originally constructed in 1977. The current price per square foot is $424. The average price per square foot for Single Family listings in Chatsworth is $432. The average listing price for Single Family in Chatsworth is $1,129,802.
Similar Listings Nearby
 Courtesy of Pinnacle Estate Properties, Inc.. Disclaimer: All data relating to real estate for sale on this page comes from the Broker Reciprocity (BR) of the California Regional Multiple Listing Service. Detailed information about real estate listings held by brokerage firms other than include the name of the listing broker. Neither the listing company nor shall be responsible for any typographical errors, misinformation, misprints and shall be held totally harmless. The Broker providing this data believes it to be correct, but advises interested parties to confirm any item before relying on it in a purchase decision. Copyright 2026. California Regional Multiple Listing Service. All rights reserved.
9933 Nevada
Chatsworth, CA