
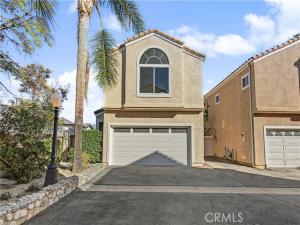
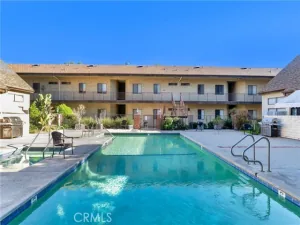
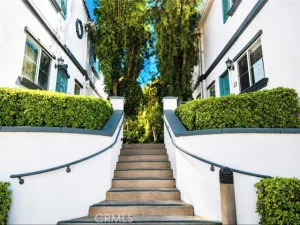
Welcome to this beautifully remodeled detached home, nestled within an exclusive gated community of just 11 residences in the heart of Chatsworth. Thoughtfully updated throughout, this move-in-ready home features brand-new windows, flooring, fresh interior paint, recessed lighting, and beautifully renovated kitchens and bathrooms. Upon entering, you are greeted by soaring vaulted ceilings, abundant natural light, and a bright, open living space highlighted by elegant arched windows and a charming tile fireplace. The living room flows seamlessly into the dining area, where sliding glass doors open to a private patio, creating an inviting setting for indoor-outdoor living and entertaining. A conveniently located powder room on the main level adds comfort for both residents and guests. The beautifully redesigned kitchen features brand-new white shaker cabinets, quartz countertops, a stylish tile backsplash, a stainless steel gas range, and a peninsula with additional seating. An adjoining family room offers a versatile space for everyday relaxation or a cozy breakfast nook. Upstairs, the spacious primary suite features vaulted ceilings, scenic mountain views, a walk-in closet, and a beautifully remodeled en-suite bathroom complete with dual sinks, a skylight, and a walk-in shower. Two additional bedrooms share a fully renovated hallway bathroom featuring modern finishes and updated fixtures. Additional highlights include an attached two-car garage, a gated side yard, and low-maintenance landscaping. Ideally situated near Stoney Point, Chatsworth Park, the Metrolink station, and the 118 Freeway, this home offers a wonderful combination of privacy, convenience, and modern comfort. With extensive renovations already completed, this is a rare opportunity to enjoy turnkey living in an intimate gated community in one of Chatsworth’s desirable locations.
Property Details
Price:
$730,000
MLS #:
PW26239219
Status:
Active
Beds:
3
Baths:
2.5
Type:
Condo
Subtype:
Condominium
Neighborhood:
chtchatsworth
Listed Date:
Nov 6, 2026
Finished Sq Ft:
1,717
Lot Size:
33,404 sqft / 0.77 acres (approx)
Year Built:
1989
See this Listing
Schools
School District:
Los Angeles Unified
Interior
Appliances
Disposal, Gas Range, Gas Oven, Dishwasher
Bathrooms
2 Full Bathrooms, 1 Half Bathroom
Cooling
Central Air, Evaporative Cooling
Heating
Central
Interior Features
Cathedral Ceiling(s)
Laundry Features
In Garage
Levels
Two
Main Level Bathrooms
1
Exterior
Association Amenities
Other
Attached Garage YN
1
Common Walls
No Common Walls
Community Features
Curbs, Street Lights, Sidewalks
Covered Spaces
2
Garage Spaces
2
Parking Features
Garage, Direct Access
Parking Spots
2
Parking Total
2
Spa Features
None
Stories
2
View
Mountain(s)
Financial
HOA Fee
$450
HOA Fee Frequency
Monthly
HOA Name
Chateu
HOA Phone
8186678498
Map
Community
- Address22011 Hiawatha Street #6 Chatsworth CA
- CityChatsworth
- CountyLos Angeles
- Zip Code91311
Subdivisions in Chatsworth
Market Summary
Current real estate data for Condo in Chatsworth as of Nov 12, 2026
11
Condo Listed
64
Avg DOM
460
Avg $ / SqFt
$536,818
Avg List Price
Property Summary
- 22011 Hiawatha Street #6 Chatsworth CA is a Condo for sale in Chatsworth, CA, 91311. It is listed for $730,000 and features 3 beds, 3 baths, and has approximately 1,717 square feet of living space, and was originally constructed in 1989. The current price per square foot is $425. The average price per square foot for Condo listings in Chatsworth is $460. The average listing price for Condo in Chatsworth is $536,818.
Similar Listings Nearby
 Courtesy of Circa Properties, Inc.. Disclaimer: All data relating to real estate for sale on this page comes from the Broker Reciprocity (BR) of the California Regional Multiple Listing Service. Detailed information about real estate listings held by brokerage firms other than include the name of the listing broker. Neither the listing company nor shall be responsible for any typographical errors, misinformation, misprints and shall be held totally harmless. The Broker providing this data believes it to be correct, but advises interested parties to confirm any item before relying on it in a purchase decision. Copyright 2026. California Regional Multiple Listing Service. All rights reserved.
22011 Hiawatha Street #6
Chatsworth, CA