There are multiple listings for this address:
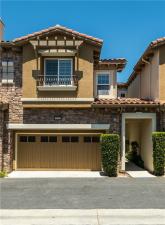
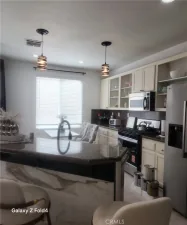
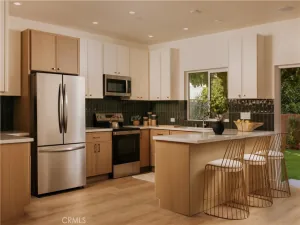
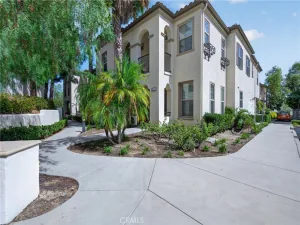
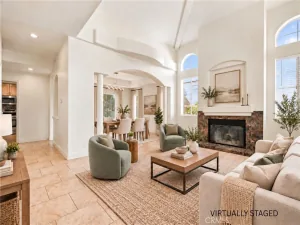
Escape the bustle and stress of the city below and arrive at a serene place.. The Vistas At Indian Oaks. A gated community of luxury townhomes in a distinguished Toll Brothers development. This beautiful unit offers 1960square feet of living space, 3 bedrooms and 3 1/2 baths. Boasting upgraded, top of the line features throughout the entire unit..enter into the spacious living room with 9 foot ceilings, Travertine floors a gas fireplace and a classic stone mantel. The kitchen comes complete with KitchenAid stainless steel appliances, granite counters and elegant dark wood cabinetry, opening into a quaint dining area. Enjoy stargazing or your morning coffee on the private patio just through the sliding doors off of the living room. From here there is the direct access to the 2 car garage. The second floor opens up to a landing with a linen storage area complete with cabinets and a counter. The primary room,a true retreat, offers a sitting area, a spacious walk in closet and a luxurious spa like bathroom with its oversized tub, separate large shower enclosure, and double sinks set into the granite. The two bedrooms are sunny, with elegant dark wood floors. Both bedrooms have ensuite bathrooms, walk in closets and a beautiful view of the walking paths. The laundry room is also upstairs with plenty of cabinets and counter space for your added convenience. There is a gated pristine pool area, with a sunning patio and several loungers where you can take in the stunning city views. The grounds are perfectly maintained with walking paths – perfect for a quiet stroll to enjoy the peace around you!
Property Details
Price:
$899,000
MLS #:
SR26130909
Status:
Active
Beds:
3
Baths:
4
Type:
Townhouse
Neighborhood:
chtchatsworth
Listed Date:
Jun 17, 2026
Finished Sq Ft:
1,960
Lot Size:
9,234 sqft / 0.21 acres (approx)
Year Built:
2012
See this Listing
Schools
School District:
Los Angeles Unified
Interior
Appliances
DW, IM, MW, RF, WLR, GO, GS, BIR, CO, HOD, SEF, SCO, WHU
Bathrooms
3 Full Bathrooms, 1 Half Bathroom
Cooling
CA
Flooring
STON
Heating
CF
Interior Features
BI, ST, CRWN, RECL, GRNC, _2STR, HCEL
Laundry Features
GE, IR, UL, WH
Levels
U
Main Level Bathrooms
1
Exterior
Accessibility Features
_2AE, PK
Attached Garage YN
1
Common Walls
_2CW
Community Features
MTN, PARK, HIKI, BIKI
Direction Faces
S
Exterior Features
LIT
Fencing
WD, PRV
Garage Spaces
2
Parking Spots
2
Parking Total
2
Patio And Porch Features
CON, EN
Security Features
WSEC, AG, COD, CRD, FSDS, GC
Spa Features
AS
View
NE
Window Features
PLS
Financial
Map
Community
- Address21929 Cortina Chatsworth CA
- CityChatsworth
- CountyLos Angeles
- Zip Code91311
Subdivisions in Chatsworth
Market Summary
Current real estate data for Townhouse in Chatsworth as of Oct 14, 2026
37
Townhouse Listed
54
Avg DOM
397
Avg $ / SqFt
$629,600
Avg List Price
Property Summary
- 21929 Cortina Chatsworth CA is a Townhouse for sale in Chatsworth, CA, 91311. It is listed for $899,000 and features 3 beds, 4 baths, and has approximately 1,960 square feet of living space, and was originally constructed in 2012. The current price per square foot is $459. The average price per square foot for Townhouse listings in Chatsworth is $397. The average listing price for Townhouse in Chatsworth is $629,600.
Similar Listings Nearby
 Courtesy of Engel & Volkers Burbank. Disclaimer: All data relating to real estate for sale on this page comes from the Broker Reciprocity (BR) of the California Regional Multiple Listing Service. Detailed information about real estate listings held by brokerage firms other than include the name of the listing broker. Neither the listing company nor shall be responsible for any typographical errors, misinformation, misprints and shall be held totally harmless. The Broker providing this data believes it to be correct, but advises interested parties to confirm any item before relying on it in a purchase decision. Copyright 2026. California Regional Multiple Listing Service. All rights reserved.
21929 Cortina
Chatsworth, CA
Escape the bustle and stress of the city below and arrive at a serene place.. The Vistas At Indian Oaks. A gated community of luxury townhomes in a distinguished Toll Brothers development. This beautiful unit offers 1960square feet of living space, 3 bedrooms and 3 1/2 baths. Boasting upgraded, top of the line features throughout the entire unit..enter into the spacious living room with 9 foot ceilings, Travertine floors a gas fireplace and a classic stone mantel. The kitchen comes complete with KitchenAid stainless steel appliances, granite counters and elegant dark wood cabinetry, opening into a quaint dining area. Enjoy stargazing or your morning coffee on the private patio just through the sliding doors off of the living room. From here there is the direct access to the 2 car garage. The second floor opens up to a landing with a linen storage area complete with cabinets and a counter. The primary room,a true retreat, offers a sitting area, a spacious walk in closet and a luxurious spa like bathroom with its oversized tub, separate large shower enclosure, and double sinks set into the granite. The two bedrooms are sunny, with elegant dark wood floors. Both bedrooms have ensuite bathrooms, walk in closets and a beautiful view of the walking paths. The laundry room is also upstairs with plenty of cabinets and counter space for your added convenience. There is a gated pristine pool area, with a sunning patio and several loungers where you can take in the stunning city views. The grounds are perfectly maintained with walking paths – perfect for a quiet stroll to enjoy the peace around you!
Property Details
Price:
$4,500
MLS #:
SR26206771
Status:
Pending
Beds:
3
Baths:
4
Type:
Single Family
Subtype:
Townhouse
Neighborhood:
chtchatsworth
Listed Date:
Sep 22, 2026
Finished Sq Ft:
1,960
Lot Size:
9,234 sqft / 0.21 acres (approx)
Year Built:
2012
See this Listing
Schools
School District:
Los Angeles Unified
Interior
Appliances
DW, IM, MW, RF, WLR, GO, GS, BIR, CO, HOD, SEF, SCO, WHU
Bathrooms
3 Full Bathrooms, 1 Half Bathroom
Cooling
CA
Flooring
STON
Heating
CF
Interior Features
BI, ST, CRWN, RECL, GRNC, _2STR, HCEL
Laundry Features
GE, IR, UL, WH
Levels
U
Main Level Bathrooms
1
Exterior
Accessibility Features
_2AE, PK
Attached Garage YN
1
Common Walls
_2CW
Community Features
MTN, PARK, HIKI, BIKI
Direction Faces
S
Exterior Features
LIT
Fencing
WD, PRV
Garage Spaces
2
Parking Spots
2
Parking Total
2
Patio And Porch Features
CON, EN
Security Features
WSEC, AG, COD, CRD, FSDS, GC
Spa Features
AS
View
NE
Window Features
PLS
Financial
Map
Community
- Address21929 Cortina Chatsworth CA
- CityChatsworth
- CountyLos Angeles
- Zip Code91311
Subdivisions in Chatsworth
Market Summary
Current real estate data for Single Family in Chatsworth as of Oct 14, 2026
37
Single Family Listed
54
Avg DOM
397
Avg $ / SqFt
$629,600
Avg List Price
Property Summary
- 21929 Cortina Chatsworth CA is a Single Family for sale in Chatsworth, CA, 91311. It is listed for $4,500 and features 3 beds, 4 baths, and has approximately 1,960 square feet of living space, and was originally constructed in 2012. The current price per square foot is $2. The average price per square foot for Single Family listings in Chatsworth is $397. The average listing price for Single Family in Chatsworth is $629,600.