

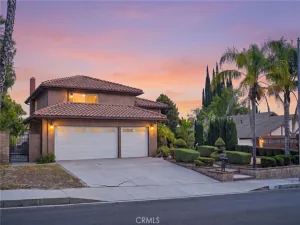
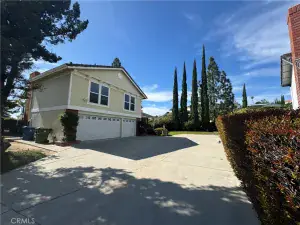
Now available for lease, this beautifully furnished residence featuring 3 floors is located in the prestigious Vistas at Indian Oaks community in Chatsworth. Offering 3 bedrooms, 4 bathrooms, and an attached 2-car garage, this exceptional home blends contemporary comfort with elegant design, all set against scenic hillside and city views.
The open-concept main living area is filled with natural light and showcases a spacious living room with a cozy fireplace, recessed lighting, and sliding glass doors leading to a private balcony, perfect for enjoying morning coffee or evening sunsets. The gourmet kitchen is thoughtfully designed with quartz countertops, white shaker cabinetry, a large center island with seating, stainless steel appliances, a six-burner gas range, and ample storage, making it ideal for both everyday living and entertaining.
The spacious primary suite offers a peaceful retreat complete with a spa-inspired bathroom featuring dual vanities, a freestanding soaking tub, a large walk-in shower, and generous closet space. Each additional bedroom includes its own bathroom, providing privacy and flexibility for guests or a home office. The lower level features an expansive living area with direct access to a private patio, a full bath, and low-maintenance yard, creating the perfect space for relaxing, entertaining, or working from home. A dedicated laundry room and abundant storage add to the home’s everyday convenience.
Offered fully furnished, this move-in-ready home provides a seamless living experience in one of Chatsworth’s most desirable communities. Electricity and Trash included! Conveniently located near hiking trails, parks, shopping, dining, and easy access to the 118 Freeway, this exceptional lease offers luxury living with breathtaking surroundings.
The open-concept main living area is filled with natural light and showcases a spacious living room with a cozy fireplace, recessed lighting, and sliding glass doors leading to a private balcony, perfect for enjoying morning coffee or evening sunsets. The gourmet kitchen is thoughtfully designed with quartz countertops, white shaker cabinetry, a large center island with seating, stainless steel appliances, a six-burner gas range, and ample storage, making it ideal for both everyday living and entertaining.
The spacious primary suite offers a peaceful retreat complete with a spa-inspired bathroom featuring dual vanities, a freestanding soaking tub, a large walk-in shower, and generous closet space. Each additional bedroom includes its own bathroom, providing privacy and flexibility for guests or a home office. The lower level features an expansive living area with direct access to a private patio, a full bath, and low-maintenance yard, creating the perfect space for relaxing, entertaining, or working from home. A dedicated laundry room and abundant storage add to the home’s everyday convenience.
Offered fully furnished, this move-in-ready home provides a seamless living experience in one of Chatsworth’s most desirable communities. Electricity and Trash included! Conveniently located near hiking trails, parks, shopping, dining, and easy access to the 118 Freeway, this exceptional lease offers luxury living with breathtaking surroundings.
Property Details
Price:
$6,000
MLS #:
SR26167510
Status:
Active
Beds:
3
Baths:
4
Type:
Single Family
Subtype:
Condominium
Neighborhood:
chtchatsworth
Listed Date:
Jul 31, 2026
Finished Sq Ft:
2,620
Lot Size:
31,783 sqft / 0.73 acres (approx)
Year Built:
2012
See this Listing
Schools
School District:
Los Angeles Unified
Interior
Appliances
DW, MW, RF, GO, GS
Bathrooms
4 Full Bathrooms
Cooling
CA
Flooring
LAM
Heating
SO
Interior Features
RECL, OFP, HCEL, QTZC
Laundry Features
IR
Levels
C
Main Level Bathrooms
1
Main Level Bedrooms
1
Exterior
Attached Garage YN
1
Common Walls
_2CW
Community Features
SDW, CRB
Garage Spaces
2
Parking Spots
2
Parking Total
2
View
NE
Financial
Map
Community
- Address21928 Cortina PL Chatsworth CA
- CityChatsworth
- CountyLos Angeles
- Zip Code91311
Subdivisions in Chatsworth
Market Summary
Current real estate data for Single Family in Chatsworth as of Aug 03, 2026
133
Single Family Listed
67
Avg DOM
403
Avg $ / SqFt
$1,151,829
Avg List Price
Property Summary
- 21928 Cortina PL Chatsworth CA is a Single Family for sale in Chatsworth, CA, 91311. It is listed for $6,000 and features 3 beds, 4 baths, and has approximately 2,620 square feet of living space, and was originally constructed in 2012. The current price per square foot is $2. The average price per square foot for Single Family listings in Chatsworth is $403. The average listing price for Single Family in Chatsworth is $1,151,829.
Similar Listings Nearby
 Courtesy of JohnHart Real Estate. Disclaimer: All data relating to real estate for sale on this page comes from the Broker Reciprocity (BR) of the California Regional Multiple Listing Service. Detailed information about real estate listings held by brokerage firms other than include the name of the listing broker. Neither the listing company nor shall be responsible for any typographical errors, misinformation, misprints and shall be held totally harmless. The Broker providing this data believes it to be correct, but advises interested parties to confirm any item before relying on it in a purchase decision. Copyright 2026. California Regional Multiple Listing Service. All rights reserved.
21928 Cortina PL
Chatsworth, CA