
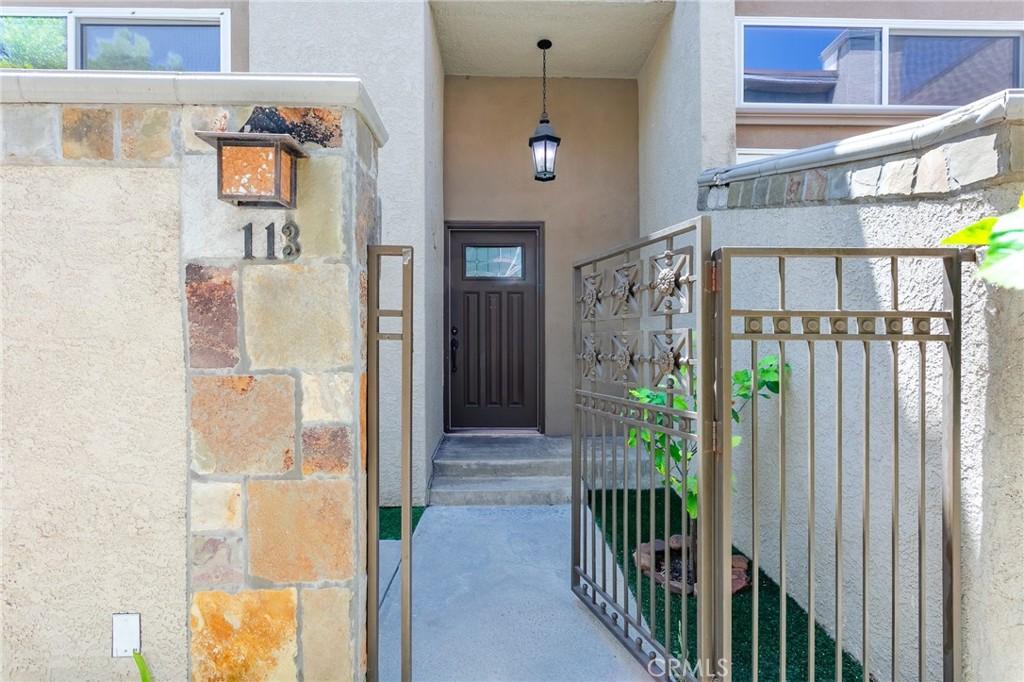
Light, bright, and beautifully updated, this corner-unit Chatsworth townhome offers a spacious multi-level floor plan, only one shared wall, and a clean, move-in-ready interior. Featuring 3 bedrooms, 2.5 bathrooms, and 1,558 square feet of living space, the home has been freshly painted and updated with brand-new vinyl flooring throughout.
The main living area opens with soaring two-story ceilings, large windows, and sliding glass doors leading to a private patio. Just a few steps above, the dining area overlooks the living room and features custom built-in shelving and cabinetry. From the breakfast area, the open layout gives you a clear view across the main level—from the kitchen through the dining and living spaces to the private patio. The kitchen features quartz countertops, newer stainless steel appliances, updated cabinetry, a large pantry, breakfast counter with barstool seating, and a stackable washer and dryer. An updated powder room completes the main level.
Upstairs are all three bedrooms, including a spacious primary suite with a walk-in closet and updated en-suite bathroom. Two additional bedrooms are located across the hall and share a second updated full bathroom. All bathrooms have been refreshed with newer vanities, cabinetry, fixtures, and finishes.
Additional upgrades include recessed lighting, dual-pane windows and sliding doors, a new central HVAC system, newer water heater, whole house water filtration system, and updated plumbing and fixtures. The attached two-car garage offers direct access, an EV charger, newer garage doors, and a separate storage room for additional space.
Located within the well-maintained Chatsworth Country Townhomes community, residents enjoy access to a gated heated pool and spa, clubhouse, guest parking, and maintained common areas. Conveniently located near shopping, dining, Chatsworth Park South, Mason Recreation Center, outdoor recreation, the Chatsworth Metrolink Station, and easy access to the 118 Freeway.
The main living area opens with soaring two-story ceilings, large windows, and sliding glass doors leading to a private patio. Just a few steps above, the dining area overlooks the living room and features custom built-in shelving and cabinetry. From the breakfast area, the open layout gives you a clear view across the main level—from the kitchen through the dining and living spaces to the private patio. The kitchen features quartz countertops, newer stainless steel appliances, updated cabinetry, a large pantry, breakfast counter with barstool seating, and a stackable washer and dryer. An updated powder room completes the main level.
Upstairs are all three bedrooms, including a spacious primary suite with a walk-in closet and updated en-suite bathroom. Two additional bedrooms are located across the hall and share a second updated full bathroom. All bathrooms have been refreshed with newer vanities, cabinetry, fixtures, and finishes.
Additional upgrades include recessed lighting, dual-pane windows and sliding doors, a new central HVAC system, newer water heater, whole house water filtration system, and updated plumbing and fixtures. The attached two-car garage offers direct access, an EV charger, newer garage doors, and a separate storage room for additional space.
Located within the well-maintained Chatsworth Country Townhomes community, residents enjoy access to a gated heated pool and spa, clubhouse, guest parking, and maintained common areas. Conveniently located near shopping, dining, Chatsworth Park South, Mason Recreation Center, outdoor recreation, the Chatsworth Metrolink Station, and easy access to the 118 Freeway.
Property Details
Price:
$4,000
MLS #:
SR26171663
Status:
Active
Beds:
3
Baths:
3
Type:
Single Family
Subtype:
Townhouse
Neighborhood:
chtchatsworth
Listed Date:
Aug 7, 2026
Finished Sq Ft:
1,558
Lot Size:
168,926 sqft / 3.88 acres (approx)
Year Built:
1976
See this Listing
Schools
School District:
Los Angeles Unified
Elementary School:
Chatsworth
Middle School:
Lawrence
High School:
Chatsworth
Interior
Appliances
DW, FZ, GD, MW, RF, WP, WLR, GO, GR, _6BS, WHU
Bathrooms
2 Full Bathrooms, 1 Half Bathroom
Cooling
CA
Flooring
TILE, VINY
Heating
CF
Interior Features
FC, ST, RECL, OFP, PTRY, TSCE, HCEL, QTZC
Laundry Features
GAS, IK, IN, STK, DINC, WH, WINC
Levels
S
Main Level Bathrooms
1
Exterior
Architectural Style
TRD
Attached Garage YN
1
Common Walls
NOA, NOB, _1CW, EU
Community Features
SDW, SL, CRB
Construction Materials
STC, CON, DWAL
Fencing
BW, GOOD
Garage Spaces
2
Parking Spots
2
Parking Total
2
Patio And Porch Features
CON, PTO, SEE
Security Features
SD, COD, FSDS
Spa Features
AS, HT, IG, COM
View
NE
Window Features
BLI, SCR, CWC, DPW
Financial
Map
Community
- Address21901 Lassen ST #113 Chatsworth CA
- CityChatsworth
- CountyLos Angeles
- Zip Code91311
Subdivisions in Chatsworth
Market Summary
Current real estate data for Single Family in Chatsworth as of Sep 05, 2026
131
Single Family Listed
65
Avg DOM
431
Avg $ / SqFt
$1,168,918
Avg List Price
Property Summary
- 21901 Lassen ST #113 Chatsworth CA is a Single Family for sale in Chatsworth, CA, 91311. It is listed for $4,000 and features 3 beds, 3 baths, and has approximately 1,558 square feet of living space, and was originally constructed in 1976. The current price per square foot is $3. The average price per square foot for Single Family listings in Chatsworth is $431. The average listing price for Single Family in Chatsworth is $1,168,918.
Similar Listings Nearby
 Courtesy of Fair Realty. Disclaimer: All data relating to real estate for sale on this page comes from the Broker Reciprocity (BR) of the California Regional Multiple Listing Service. Detailed information about real estate listings held by brokerage firms other than include the name of the listing broker. Neither the listing company nor shall be responsible for any typographical errors, misinformation, misprints and shall be held totally harmless. The Broker providing this data believes it to be correct, but advises interested parties to confirm any item before relying on it in a purchase decision. Copyright 2026. California Regional Multiple Listing Service. All rights reserved.
21901 Lassen ST #113
Chatsworth, CA