
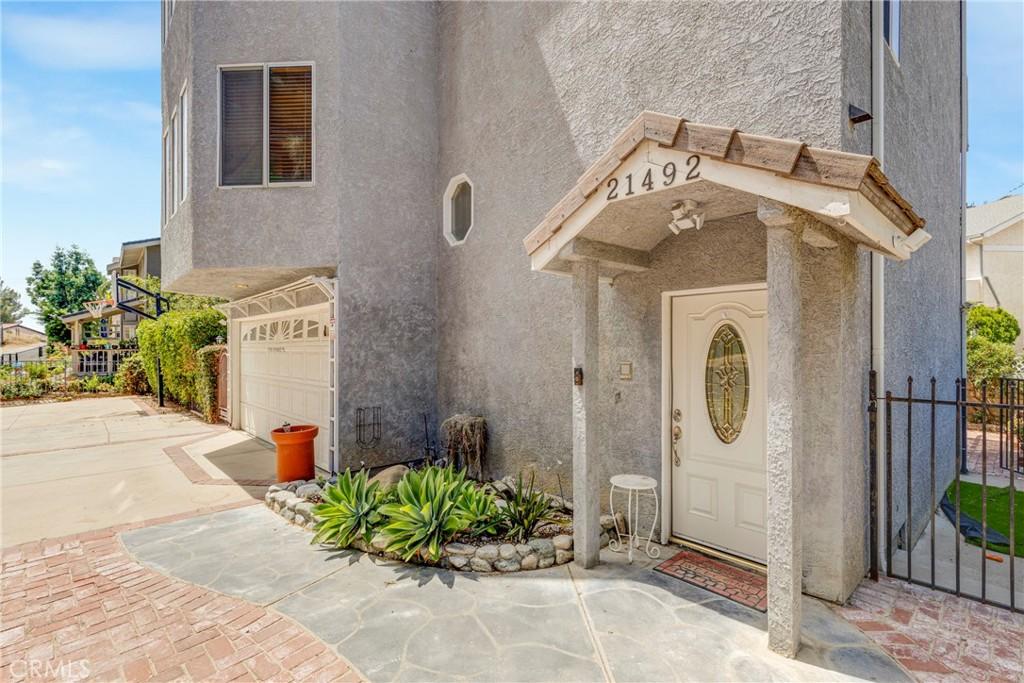
Welcome to this Twin Lakes home in one of Chatsworth’s most unique and picturesque communities, tucked away among the hills yet conveniently located just north of the 101 Freeway. This special property offers an incredible opportunity with TWO APNs included in the sale at this price.
Inside, the multi-level floor plan has so much to offer with plenty of space. The entry level, which is actually a few steps down, features a spacious family room with large travertine tiled floors, a wet bar that can be used as a mancave, an office, or even a 5th bedroom with its own ½ bathroom, and direct access to the backyard. The laundry is also located here.
Upstairs, the main living level features a fantastic great room. With a large living room featuring crown molding, a fireplace, and the perfect patio to view those Chatsworth sunsets. The dining area, showing off it’s beautiful wainscoting, is a good size for large gatherings that opens up to the inviting kitchen featuring granite countertops and oak cabinetry with plenty of storage. This level also includes a full bathroom and a generously sized bedroom with ample closet space.
The upper level features the spacious primary suite with its own private patio overlooking the city and surrounding hills, a large walk-in closet and an en-suite bathroom complete with a jetted soaking tub, separate walk-in shower, and private water closet. The two additional well-sized bedrooms share another full bathroom, completing this 4-bedroom, 3.5-bath layout.
Additional features include recessed lighting throughout, two separate zoned A/C systems, fresh paint on the second and third levels, and newer carpet on the stairs. And don’t miss one of the backyard’s most charming features an adorable playhouse complete with electricity!
The second parcel is currently incorporated into the expansive backyard, creating a beautiful outdoor setting with multiple fruit trees, mountain views, and additional parking, which is something not commonly found in the area. The flat additional parcel offers exciting possibilities for future use, whether you envision expanded outdoor living, a pool, ADU or other improvements. All this and so much more, come see that charm for yourself. No HOA, just a great vibe in a beautiful community!
Inside, the multi-level floor plan has so much to offer with plenty of space. The entry level, which is actually a few steps down, features a spacious family room with large travertine tiled floors, a wet bar that can be used as a mancave, an office, or even a 5th bedroom with its own ½ bathroom, and direct access to the backyard. The laundry is also located here.
Upstairs, the main living level features a fantastic great room. With a large living room featuring crown molding, a fireplace, and the perfect patio to view those Chatsworth sunsets. The dining area, showing off it’s beautiful wainscoting, is a good size for large gatherings that opens up to the inviting kitchen featuring granite countertops and oak cabinetry with plenty of storage. This level also includes a full bathroom and a generously sized bedroom with ample closet space.
The upper level features the spacious primary suite with its own private patio overlooking the city and surrounding hills, a large walk-in closet and an en-suite bathroom complete with a jetted soaking tub, separate walk-in shower, and private water closet. The two additional well-sized bedrooms share another full bathroom, completing this 4-bedroom, 3.5-bath layout.
Additional features include recessed lighting throughout, two separate zoned A/C systems, fresh paint on the second and third levels, and newer carpet on the stairs. And don’t miss one of the backyard’s most charming features an adorable playhouse complete with electricity!
The second parcel is currently incorporated into the expansive backyard, creating a beautiful outdoor setting with multiple fruit trees, mountain views, and additional parking, which is something not commonly found in the area. The flat additional parcel offers exciting possibilities for future use, whether you envision expanded outdoor living, a pool, ADU or other improvements. All this and so much more, come see that charm for yourself. No HOA, just a great vibe in a beautiful community!
Property Details
Price:
$899,000
MLS #:
SR26175335
Status:
Active
Beds:
4
Baths:
4
Type:
Single Family
Subtype:
Single Family Residence
Neighborhood:
chtchatsworth
Listed Date:
Aug 11, 2026
Finished Sq Ft:
2,306
Lot Size:
4,871 sqft / 0.11 acres (approx)
Year Built:
1992
See this Listing
Schools
School District:
Los Angeles Unified
Interior
Appliances
DW, RF, PR, EO, WS
Bathrooms
3 Full Bathrooms, 1 Half Bathroom
Cooling
CA, DL, ZN
Flooring
LAM, STON, CARP
Heating
CF
Interior Features
WB, RECL, GRNC
Laundry Features
IR, IN, SEE
Levels
U, C
Main Level Bathrooms
1
Exterior
Attached Garage YN
1
Common Walls
NCW
Community Features
MTN, HIKI
Fencing
BW, WI
Garage Spaces
2
Parking Spots
2
Parking Total
2
Patio And Porch Features
DK
Roof
CON, SHN, MIX
Spa Features
NO
View
MT, PE
Window Features
DPW
Financial
Map
Community
- Address21492 Arapahoe TR Chatsworth CA
- CityChatsworth
- CountyLos Angeles
- Zip Code91311
Subdivisions in Chatsworth
Market Summary
Current real estate data for Single Family in Chatsworth as of Sep 04, 2026
139
Single Family Listed
69
Avg DOM
440
Avg $ / SqFt
$1,246,916
Avg List Price
Property Summary
- 21492 Arapahoe TR Chatsworth CA is a Single Family for sale in Chatsworth, CA, 91311. It is listed for $899,000 and features 4 beds, 4 baths, and has approximately 2,306 square feet of living space, and was originally constructed in 1992. The current price per square foot is $390. The average price per square foot for Single Family listings in Chatsworth is $440. The average listing price for Single Family in Chatsworth is $1,246,916.
Similar Listings Nearby
 Courtesy of Equity Union. Disclaimer: All data relating to real estate for sale on this page comes from the Broker Reciprocity (BR) of the California Regional Multiple Listing Service. Detailed information about real estate listings held by brokerage firms other than include the name of the listing broker. Neither the listing company nor shall be responsible for any typographical errors, misinformation, misprints and shall be held totally harmless. The Broker providing this data believes it to be correct, but advises interested parties to confirm any item before relying on it in a purchase decision. Copyright 2026. California Regional Multiple Listing Service. All rights reserved.
21492 Arapahoe TR
Chatsworth, CA