
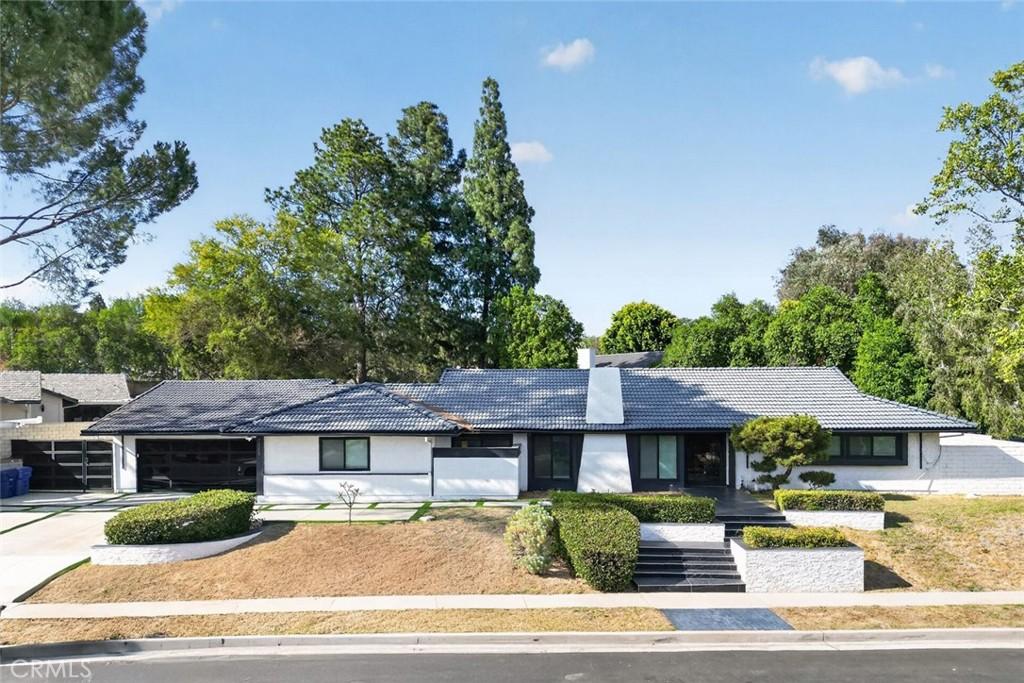
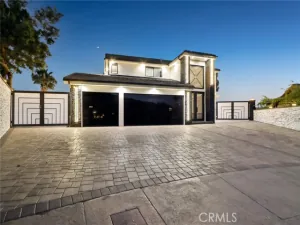
Welcome to this beautifully updated single story residence in the heart of Chatsworth, offering 3,250 square feet of thoughtfully designed living space with 5 bedrooms, 4 bathrooms, and an attached 3 car garage. Blending modern luxury with exceptional indoor-outdoor living, this impressive home showcases an open concept floor plan, soaring ceilings, recessed lighting, luxury flooring, and expansive living areas filled with natural light. The gourmet kitchen serves as the centerpiece of the home, featuring premium high-end appliances, custom cabinetry, a large center island with seating, generous counter space, and seamless flow into the dining and family rooms, making it ideal for everyday living and entertaining.
The spacious primary suite offers a private retreat complete with a spa-inspired ensuite bathroom featuring designer finishes, an oversized glass-enclosed shower, dual vanities, elegant fixtures, and a relaxing ambiance. The additional bathrooms have also been tastefully remodeled with upscale finishes that complement the home’s sophisticated design.
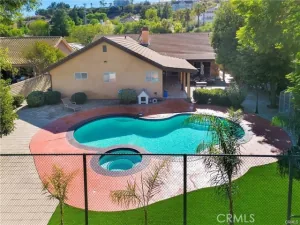
Designed for year-round enjoyment, the backyard creates a private resort-style setting with a sparkling pool and spa, a covered pavilion with a built-in outdoor kitchen and BBQ, expansive patio areas for outdoor dining and entertaining, mature landscaping, and generous open yard space for recreation, gatherings, or future customization. Large windows and glass doors provide beautiful views of the backyard while creating a seamless connection between the interior and exterior living spaces.
Conveniently located near shopping, dining, parks, hiking trails, schools, and major transportation routes, this exceptional Chatsworth home offers an outstanding combination of luxury, comfort, and functionality. A rare opportunity to own a turnkey residence with high-end finishes, impressive indoor-outdoor living, and an incredible setting in one of Chatsworth’s most desirable neighborhoods.
The spacious primary suite offers a private retreat complete with a spa-inspired ensuite bathroom featuring designer finishes, an oversized glass-enclosed shower, dual vanities, elegant fixtures, and a relaxing ambiance. The additional bathrooms have also been tastefully remodeled with upscale finishes that complement the home’s sophisticated design.
Designed for year-round enjoyment, the backyard creates a private resort-style setting with a sparkling pool and spa, a covered pavilion with a built-in outdoor kitchen and BBQ, expansive patio areas for outdoor dining and entertaining, mature landscaping, and generous open yard space for recreation, gatherings, or future customization. Large windows and glass doors provide beautiful views of the backyard while creating a seamless connection between the interior and exterior living spaces.
Conveniently located near shopping, dining, parks, hiking trails, schools, and major transportation routes, this exceptional Chatsworth home offers an outstanding combination of luxury, comfort, and functionality. A rare opportunity to own a turnkey residence with high-end finishes, impressive indoor-outdoor living, and an incredible setting in one of Chatsworth’s most desirable neighborhoods.
Property Details
Price:
$1,950,000
MLS #:
GD26143021
Status:
Active Under Contract
Beds:
5
Baths:
4
Type:
Single Family
Subtype:
Single Family Residence
Neighborhood:
chtchatsworth
Listed Date:
Oct 1, 2026
Finished Sq Ft:
3,250
Lot Size:
17,523 sqft / 0.40 acres (approx)
Year Built:
1968
See this Listing
Schools
School District:
Los Angeles Unified
Interior
Appliances
Refrigerator, Electric Oven, Double Oven, Dishwasher, Electric Cooktop
Bathrooms
4 Full Bathrooms
Cooling
Central Air
Flooring
Tile, Wood
Heating
Central
Interior Features
Crown Molding, Quartz Counters, High Ceilings, Ceiling Fan(s), Recessed Lighting, Open Floorplan
Laundry Features
Inside
Levels
One
Main Level Bathrooms
4
Main Level Bedrooms
5
Exterior
Attached Garage YN
1
Common Walls
No Common Walls
Community Features
Curbs, Sidewalks
Covered Spaces
3
Garage Spaces
3
Lot Features
0-1 Unit/Acre, Front Yard, Back Yard
Parking Features
Garage
Parking Spots
3
Parking Total
3
Stories
1
View
Neighborhood
Financial
Map
Community
- Address20001 Hiawatha ST Chatsworth CA
- CityChatsworth
- CountyLos Angeles
- Zip Code91311
Subdivisions in Chatsworth
Market Summary
Current real estate data for Single Family in Chatsworth as of Oct 20, 2026
103
Single Family Listed
78
Avg DOM
550
Avg $ / SqFt
$1,487,775
Avg List Price
Property Summary
- 20001 Hiawatha ST Chatsworth CA is a Single Family for sale in Chatsworth, CA, 91311. It is listed for $1,950,000 and features 5 beds, 4 baths, and has approximately 3,250 square feet of living space, and was originally constructed in 1968. The current price per square foot is $600. The average price per square foot for Single Family listings in Chatsworth is $550. The average listing price for Single Family in Chatsworth is $1,487,775.
Similar Listings Nearby
 Courtesy of JohnHart Real Estate. Disclaimer: All data relating to real estate for sale on this page comes from the Broker Reciprocity (BR) of the California Regional Multiple Listing Service. Detailed information about real estate listings held by brokerage firms other than include the name of the listing broker. Neither the listing company nor shall be responsible for any typographical errors, misinformation, misprints and shall be held totally harmless. The Broker providing this data believes it to be correct, but advises interested parties to confirm any item before relying on it in a purchase decision. Copyright 2026. California Regional Multiple Listing Service. All rights reserved.
20001 Hiawatha ST
Chatsworth, CA