
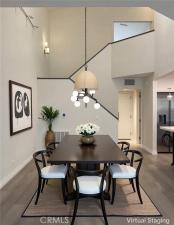
Welcome home to this beautiful remodeled townhome in the equally beautiful Cal West community, nestled in the hills of the Santa Susana Pass. This private, serene corner of the Valley sits within the historic Iverson Movie Ranch area, with great hiking trails right at your doorstep.
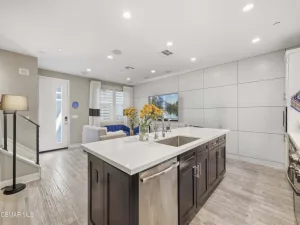
The main level offers open living with high ceilings and a bright, modern kitchen with stainless steel appliances that opens to the dining and living areas. Sliding doors in the living room lead to a private patio, perfect for morning coffee or evenings outdoors. An updated guest bath and in-unit laundry hookups complete the first floor.
Upstairs, two large primary suites each have a full bath and ample closet space, offering flexibility for guests, a home office, or multigenerational living. With 1,427 square feet and an attached two-car garage, there’s plenty of room!
Community amenities include two pools and a BBQ area. Don’t miss this opportunity to own a move-in-ready home in one of Chatsworth’s most scenic settings.
Property Details
Price:
$660,000
MLS #:
SR26222040
Status:
Active
Beds:
2
Baths:
3
Type:
Townhouse
Neighborhood:
chtchatsworth
Listed Date:
Oct 16, 2026
Finished Sq Ft:
1,427
Lot Size:
220,642 sqft / 5.07 acres (approx)
Year Built:
1988
See this Listing
Schools
School District:
Los Angeles Unified
Interior
Appliances
Refrigerator, Gas Water Heater, Range Hood, Gas Range, Freezer, Dishwasher
Bathrooms
3 Full Bathrooms
Cooling
Central Air
Flooring
Wood
Heating
Central
Interior Features
High Ceilings, Recessed Lighting, Open Floorplan
Laundry Features
Inside, Gas & Electric Dryer Hookup
Levels
Two
Main Level Bathrooms
1
Exterior
Architectural Style
Contemporary
Association Amenities
Water, Pool, Trash, Barbecue, Earthquake Insurance, Spa/Hot Tub, Security
Attached Garage YN
1
Common Walls
2+ Common Walls, No One Below, No One Above
Community Features
Gutters, Curbs, Biking, Street Lights, Sidewalks, Park
Covered Spaces
2
Garage Spaces
2
Lot Features
Cul-De-Sac, 0-1 Unit/Acre
Parking Features
Garage – Single Door
Parking Spots
2
Parking Total
2
Patio And Porch Features
Concrete, Enclosed
Spa Features
Association, Community
Stories
2
View
See Remarks
Financial
HOA Fee
$652
HOA Fee Frequency
Monthly
HOA Name
California West
HOA Phone
805-987-8945
Map
Community
- Address11344 Old Ranch Rd Chatsworth CA
- CityChatsworth
- CountyLos Angeles
- Zip Code91311
Subdivisions in Chatsworth
Market Summary
Current real estate data for Townhouse in Chatsworth as of Oct 19, 2026
34
Townhouse Listed
53
Avg DOM
400
Avg $ / SqFt
$621,388
Avg List Price
Property Summary
- 11344 Old Ranch Rd Chatsworth CA is a Townhouse for sale in Chatsworth, CA, 91311. It is listed for $660,000 and features 2 beds, 3 baths, and has approximately 1,427 square feet of living space, and was originally constructed in 1988. The current price per square foot is $463. The average price per square foot for Townhouse listings in Chatsworth is $400. The average listing price for Townhouse in Chatsworth is $621,388.
Similar Listings Nearby


 Courtesy of Paragon Realty. Disclaimer: All data relating to real estate for sale on this page comes from the Broker Reciprocity (BR) of the California Regional Multiple Listing Service. Detailed information about real estate listings held by brokerage firms other than include the name of the listing broker. Neither the listing company nor shall be responsible for any typographical errors, misinformation, misprints and shall be held totally harmless. The Broker providing this data believes it to be correct, but advises interested parties to confirm any item before relying on it in a purchase decision. Copyright 2026. California Regional Multiple Listing Service. All rights reserved.
11344 Old Ranch Rd
Chatsworth, CA