
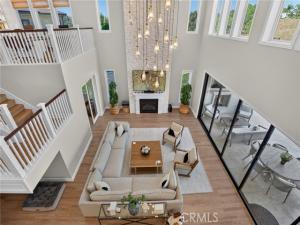
**Welcome to an exceptional furnished lease opportunity at 10975 Cartwright Dr. in Chatsworth CA**. This beautifully appointed residence combines sophisticated design, generous living spaces and an impressive indoor-outdoor lifestyle. Offered furnished with an elevated collection of pieces from Restoration Hardware and other design brands, the home is thoughtfully styled for comfortable and refined living.
A dramatic two-story great room creates an impressive first impression, featuring soaring ceilings, expansive windows, elegant designer lighting and beautiful wood flooring. The open-concept living and dining areas provide an inviting setting for both everyday living and entertaining.
The stunning main kitchen features crisp custom cabinetry, expansive countertops, a large center island with seating, premium appliances and an abundance of workspace. A separate chef’s prep kitchen provides additional preparation, storage and cooking space while keeping the main entertaining kitchen beautifully organized.
The primary suite offers a luxurious retreat with a spa-inspired bathroom featuring a freestanding soaking tub, dual vanities, custom cabinetry and abundant natural light. Throughout the home, meticulous finishes, custom millwork, designer lighting and carefully selected furnishings create a polished, move-in-ready environment.
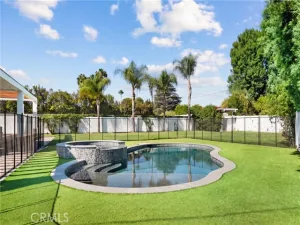
Step outside to a private resort-style setting designed for entertaining and recreation. The backyard features a pool, water-slide feature, outdoor lounging and dining areas, a basketball court and an elevated rooftop deck accessible by a distinctive exterior spiral staircase. The rooftop provides an additional outdoor space for relaxing and enjoying the surrounding setting.
From the dramatic entry and soaring interior spaces to the designer furnishings, chef’s kitchen, dedicated prep kitchen and expansive outdoor amenities, this residence offers a distinctive furnished leasing opportunity in Chatsworth. Available for those seeking a turnkey home with exceptional entertaining spaces and an elevated residential experience.
Property Details
Price:
$16,500
MLS #:
SR26212582
Status:
Active
Beds:
5
Baths:
6
Type:
Rental
Subtype:
Single Family Residence
Neighborhood:
chtchatsworth
Listed Date:
Sep 30, 2026
Finished Sq Ft:
5,691
Lot Size:
27,746 sqft / 0.64 acres (approx)
Year Built:
2021
See this Listing
Schools
School District:
Los Angeles Unified
High School:
Sierra
Interior
Appliances
Convection Oven, Disposal, Microwave, Refrigerator, Trash Compactor, Vented Exhaust Fan, Range Hood, Ice Maker, Gas Range, Double Oven, Gas Oven, Dishwasher
Bathrooms
6 Full Bathrooms
Cooling
Central Air
Heating
Central
Interior Features
Partially Furnished, Living Room Balcony, Ceiling Fan(s), Pantry, Wired for Sound, Cathedral Ceiling(s)
Laundry Features
Inside, Laundry Room, Upper Level, Washer Included, Dryer Included
Levels
Two
Main Level Bathrooms
1
Main Level Bedrooms
1
Exterior
Attached Garage YN
1
Common Walls
No Common Walls
Community Features
Mountainous, Street Lights, Storm Drains, Sidewalks
Covered Spaces
2
Garage Spaces
2
Lot Features
11-15 Units/Acre, Patio Home, Front Yard, Sprinkler System, Back Yard, Yard
Other Structures
Sport Court Private
Parking Spots
2
Parking Total
2
Patio And Porch Features
Porch, Enclosed, Patio Open, Patio, Rear Porch, Roof Top
Security Features
Card/Code Access, Carbon Monoxide Detector(s), Fire and Smoke Detection System, Security Lights, Security System, Smoke Detector(s), Gated Community
Spa Features
Permits, In Ground, Private, Heated
Stories
2
View
Mountain(s), Trees/Woods, Pool
Window Features
Shutters, Wood Frames
Financial
Map
Community
- Address10975 Cartwright Chatsworth CA
- CityChatsworth
- CountyLos Angeles
- Zip Code91311
Subdivisions in Chatsworth
Market Summary
Current real estate data for Rental in Chatsworth as of Oct 22, 2026
24
Rental Listed
49
Avg DOM
3
Avg $ / SqFt
$5,801
Avg List Price
Property Summary
- 10975 Cartwright Chatsworth CA is a Rental for sale in Chatsworth, CA, 91311. It is listed for $16,500
Similar Listings Nearby
 Courtesy of BLVD ESTATE PROPERTIES. Disclaimer: All data relating to real estate for sale on this page comes from the Broker Reciprocity (BR) of the California Regional Multiple Listing Service. Detailed information about real estate listings held by brokerage firms other than include the name of the listing broker. Neither the listing company nor shall be responsible for any typographical errors, misinformation, misprints and shall be held totally harmless. The Broker providing this data believes it to be correct, but advises interested parties to confirm any item before relying on it in a purchase decision. Copyright 2026. California Regional Multiple Listing Service. All rights reserved.
10975 Cartwright
Chatsworth, CA