

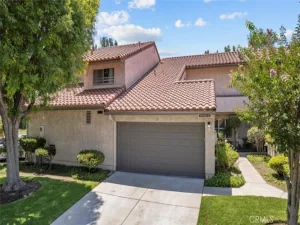
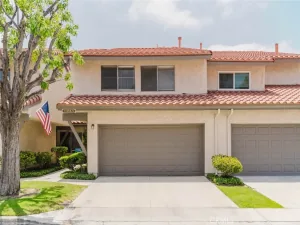
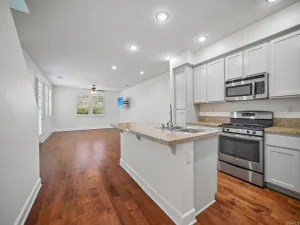
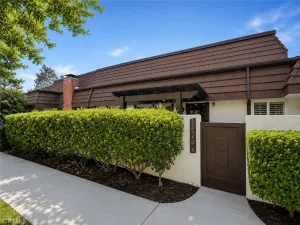
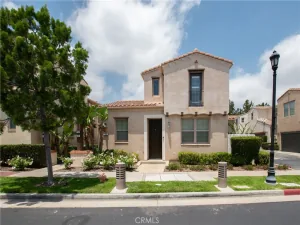
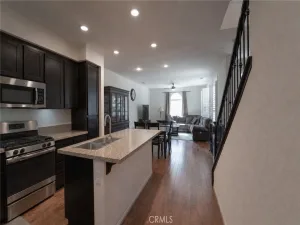
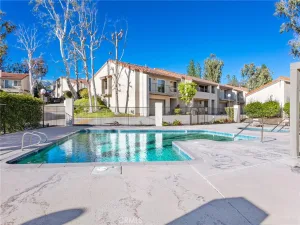
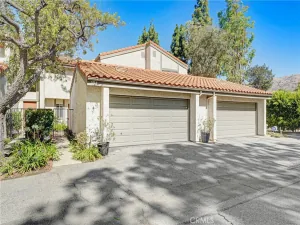
This three bedroom and three bath home on two levels gets plenty of light from its many windows and is ready for immediate occupancy. It’s part of a small community of only 8 units. Unit 107 is in the rear corner with one common wall. The open floor plan allows an easy flow from the kitchen to the dining room, living room and patio. With a east west orientation, sunrise/sunset peak a boo views are available. The kitchen was remodeled in 2019 and features Ceaserstone countertops and backsplash, a pot rack and under the counter trash cans, a lazy susan for storing large pans and baking dishes and lots of cabinets. The dining room has room for a table and 10 chairs, is spacious and features built in cabinetry. The large master bedroom features a bay window and its own large master bathroom with separate toilet. The master also has two walk in closets. One closet is wood paneled (walls and ceiling ) and is a converted sauna. There is double paned windows throughout that can be cleaned on both sides from the inside. The other two bedrooms are also upstairs and there is an additional full size bath in the hall. Unit 107 boasts a paved, shaded and charming patio great for barbecues and outdoor parties offering unique privacy due to the 4 trees and the block wall with trellis. There is an additional balcony upstairs that offers privacy and shade in the morning perfect for reflection and/or meditation.
Property Details
Price:
$589,000
MLS #:
SR26145829
Status:
Pending
Beds:
3
Baths:
3
Type:
Townhouse
Neighborhood:
chtchatsworth
Listed Date:
Jul 8, 2026
Finished Sq Ft:
1,658
Lot Size:
23,290 sqft / 0.53 acres (approx)
Year Built:
1982
See this Listing
Schools
School District:
Los Angeles Unified
Interior
Appliances
DW, GD, IM, MW, RF, TC, WLR, GO, GR, GS, FSR, GWH, VEF, WHU
Bathrooms
2 Full Bathrooms, 1 Half Bathroom
Cooling
CA
Flooring
VINY
Heating
GAS, CF
Interior Features
AF, CF, ST, RECL, BLKW, OFP, PTRY, SUNK, BL, CC
Laundry Features
GE, IR, IN, UL, DINC, WINC
Levels
U
Main Level Bathrooms
1
Exterior
Accessibility Features
NO
Attached Garage YN
1
Common Walls
_1CW
Community Features
SDW, STM, SL, SUB, CRB, CW
Construction Materials
STC
Exterior Features
LIT, RG
Fencing
BW, PRV, FAIR
Garage Spaces
2
Parking Spots
2
Parking Total
2
Patio And Porch Features
PTO
Roof
FLTR
Security Features
EXL, SD, COD, CRD, FSDS, GC
Spa Features
NO
View
PE
Window Features
BW, BLI, DPW
Financial
HOA Fee
$495
HOA Fee Frequency
MO
Map
Community
- Address10221 De Soto AV #107 Chatsworth CA
- CityChatsworth
- CountyLos Angeles
- Zip Code91311
Subdivisions in Chatsworth
Market Summary
Current real estate data for Townhouse in Chatsworth as of Aug 15, 2026
30
Townhouse Listed
63
Avg DOM
395
Avg $ / SqFt
$639,618
Avg List Price
Property Summary
- 10221 De Soto AV #107 Chatsworth CA is a Townhouse for sale in Chatsworth, CA, 91311. It is listed for $589,000 and features 3 beds, 3 baths, and has approximately 1,658 square feet of living space, and was originally constructed in 1982. The current price per square foot is $355. The average price per square foot for Townhouse listings in Chatsworth is $395. The average listing price for Townhouse in Chatsworth is $639,618.
Similar Listings Nearby
 Courtesy of Coldwell Banker Envision. Disclaimer: All data relating to real estate for sale on this page comes from the Broker Reciprocity (BR) of the California Regional Multiple Listing Service. Detailed information about real estate listings held by brokerage firms other than include the name of the listing broker. Neither the listing company nor shall be responsible for any typographical errors, misinformation, misprints and shall be held totally harmless. The Broker providing this data believes it to be correct, but advises interested parties to confirm any item before relying on it in a purchase decision. Copyright 2026. California Regional Multiple Listing Service. All rights reserved.
10221 De Soto AV #107
Chatsworth, CA