

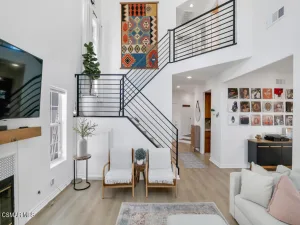
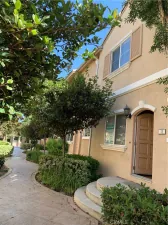
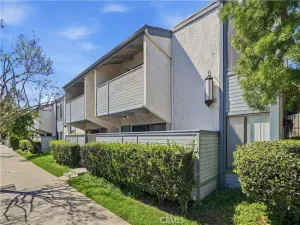
Welcome to this beautifully remodeled 3-bedroom, 3-bathroom townhome offering 1,316 square feet of thoughtfully updated living space. With modern finishes, generous room sizes, and exceptional indoor-outdoor living, this home delivers the perfect combination of comfort, style, and functionality.
Recently renovated throughout, the home features new flooring, fresh designer paint, updated lighting fixtures, remodeled bathrooms, and a stunning remodeled kitchen complete with brand-new appliances and sleek linear A/C registers for a contemporary touch.
The spacious primary suite offers abundant closet space, a built-in workstation ideal for remote work, and a private en-suite bathroom. All three bedrooms are generously sized, providing flexibility for family, guests, or additional workspace.
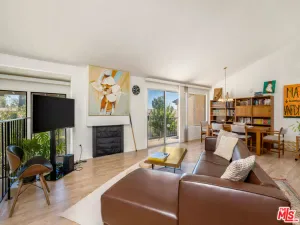
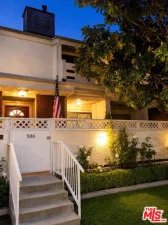
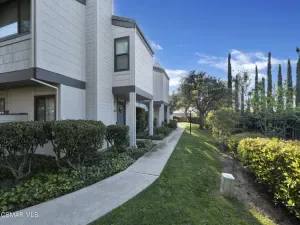
The expansive living room is highlighted by a gas fireplace and sliding glass doors that open to a charming grassy front yard. Adjacent to the kitchen, the dining area creates an open-concept living experience and features another sliding glass door leading to an exceptionally large private backyard—perfect for entertaining, outdoor dining, gardening, or simply relaxing.
Additional features include ample storage throughout, including attic storage, under-stair storage, and built-in garage shelving. The dedicated laundry room accommodates a full-size side-by-side washer and dryer. Parking is convenient with a private garage featuring a brand-new garage door opener plus an additional carport space.
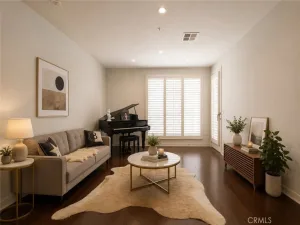
Move-in ready and vacant, this exceptional townhome offers modern upgrades, abundant storage, private outdoor spaces, and an attractive floor plan that is sure to impress today’s buyers. Virtual staging has been used in some photos to illustrate the property’s potential.
Recently renovated throughout, the home features new flooring, fresh designer paint, updated lighting fixtures, remodeled bathrooms, and a stunning remodeled kitchen complete with brand-new appliances and sleek linear A/C registers for a contemporary touch.
The spacious primary suite offers abundant closet space, a built-in workstation ideal for remote work, and a private en-suite bathroom. All three bedrooms are generously sized, providing flexibility for family, guests, or additional workspace.
The expansive living room is highlighted by a gas fireplace and sliding glass doors that open to a charming grassy front yard. Adjacent to the kitchen, the dining area creates an open-concept living experience and features another sliding glass door leading to an exceptionally large private backyard—perfect for entertaining, outdoor dining, gardening, or simply relaxing.
Additional features include ample storage throughout, including attic storage, under-stair storage, and built-in garage shelving. The dedicated laundry room accommodates a full-size side-by-side washer and dryer. Parking is convenient with a private garage featuring a brand-new garage door opener plus an additional carport space.
Move-in ready and vacant, this exceptional townhome offers modern upgrades, abundant storage, private outdoor spaces, and an attractive floor plan that is sure to impress today’s buyers. Virtual staging has been used in some photos to illustrate the property’s potential.
Property Details
Price:
$599,800
MLS #:
OC26145758
Status:
Active
Beds:
3
Baths:
3
Type:
Condo
Subtype:
Condominium
Neighborhood:
chtchatsworth
Listed Date:
Jul 8, 2026
Finished Sq Ft:
1,316
Lot Size:
106,040 sqft / 2.43 acres (approx)
Year Built:
1974
See this Listing
Schools
School District:
Los Angeles Unified
High School:
Chatsworth
Interior
Bathrooms
3 Full Bathrooms
Cooling
CA
Heating
CF
Laundry Features
ICL
Levels
U
Main Level Bathrooms
1
Exterior
Common Walls
_1CW
Community Features
CRB
Garage Spaces
1
Parking Spots
1
Parking Total
1
View
NO
Financial
HOA Fee
$390
HOA Fee Frequency
MO
Map
Community
- Address10125 De Soto Chatsworth CA
- CityChatsworth
- CountyLos Angeles
- Zip Code91311
Subdivisions in Chatsworth
Market Summary
Current real estate data for Condo in Chatsworth as of Jul 14, 2026
11
Condo Listed
47
Avg DOM
481
Avg $ / SqFt
$515,059
Avg List Price
Property Summary
- 10125 De Soto Chatsworth CA is a Condo for sale in Chatsworth, CA, 91311. It is listed for $599,800 and features 3 beds, 3 baths, and has approximately 1,316 square feet of living space, and was originally constructed in 1974. The current price per square foot is $456. The average price per square foot for Condo listings in Chatsworth is $481. The average listing price for Condo in Chatsworth is $515,059.
Similar Listings Nearby
 Courtesy of Tri-Star Realty. Disclaimer: All data relating to real estate for sale on this page comes from the Broker Reciprocity (BR) of the California Regional Multiple Listing Service. Detailed information about real estate listings held by brokerage firms other than include the name of the listing broker. Neither the listing company nor shall be responsible for any typographical errors, misinformation, misprints and shall be held totally harmless. The Broker providing this data believes it to be correct, but advises interested parties to confirm any item before relying on it in a purchase decision. Copyright 2026. California Regional Multiple Listing Service. All rights reserved.
10125 De Soto
Chatsworth, CA