

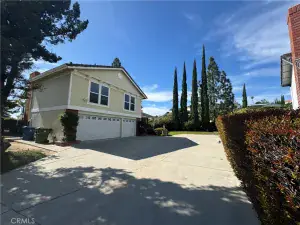
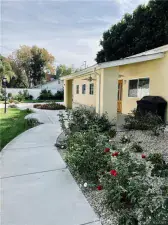
Stunning fully furnished remodeled home located in a highly desirable pocket of Chatsworth! From the moment you walk in, you’ll be wowed by the incredible attention to detail and beautifully curated furnishings throughout. Featuring gorgeous wood vinyl flooring and an open-concept floor plan designed for both everyday living and entertaining, this home blends style, comfort, and functionality. The beautifully remodeled chef’s kitchen offers an abundance of counter space, custom cabinetry, quartz countertops, a large sink, an impressive 8-burner stove with double ovens, stainless steel refrigerator, built-in microwave, and dishwasher. Conveniently located off the kitchen are a powder room and laundry room with washer and dryer and direct access to the attached 2-car garage. The spacious living room features soaring high ceilings and flows seamlessly into the dining area, creating an inviting space filled with natural light. This home offers 4 generously sized bedrooms plus a 5th room that can be used as a den, office, or flex space. The primary suite is a true retreat featuring a large walk-in closet and a stunning remodeled ensuite bathroom with a spacious custom shower, dual shower heads, and custom cabinetry. Two additional bedrooms each enjoy their own private remodeled ensuite bathrooms, while the remaining bedrooms share a beautifully updated bathroom. Additional features include central AC and heat, custom window shades, designer lighting, custom screens on all windows and doors, a beautiful bar area, and thoughtful upgrades throughout. Step outside to your own private backyard featuring a grassy area and sitting space perfect for relaxing or entertaining guests. Ample parking is available in addition to the attached 2-car garage. This exceptional lease opportunity offers luxury, comfort, and an amazing location all in one.
Property Details
Price:
$5,500
MLS #:
SR26113422
Status:
Active
Beds:
4
Baths:
4
Type:
Single Family
Subtype:
Single Family Residence
Neighborhood:
chtchatsworth
Listed Date:
May 25, 2026
Finished Sq Ft:
2,209
Lot Size:
7,501 sqft / 0.17 acres (approx)
Year Built:
1965
See this Listing
Schools
School District:
Los Angeles Unified
Interior
Bathrooms
3 Full Bathrooms, 1 Half Bathroom
Cooling
CA
Flooring
TILE, VINY
Heating
CF
Laundry Features
IR, DINC, WINC
Levels
A
Main Level Bathrooms
4
Main Level Bedrooms
4
Exterior
Attached Garage YN
1
Common Walls
NCW
Community Features
SDW, SL
Garage Spaces
2
Parking Spots
2
Parking Total
2
Spa Features
NO
View
NE
Financial
Map
Community
- Address10018 Cozycroft AV Chatsworth CA
- CityChatsworth
- CountyLos Angeles
- Zip Code91311
Subdivisions in Chatsworth
Market Summary
Current real estate data for Single Family in Chatsworth as of Jun 20, 2026
146
Single Family Listed
74
Avg DOM
443
Avg $ / SqFt
$1,387,072
Avg List Price
Property Summary
- 10018 Cozycroft AV Chatsworth CA is a Single Family for sale in Chatsworth, CA, 91311. It is listed for $5,500 and features 4 beds, 4 baths, and has approximately 2,209 square feet of living space, and was originally constructed in 1965. The current price per square foot is $2. The average price per square foot for Single Family listings in Chatsworth is $443. The average listing price for Single Family in Chatsworth is $1,387,072.
Similar Listings Nearby
 Courtesy of Carnahan & Assoc.. Disclaimer: All data relating to real estate for sale on this page comes from the Broker Reciprocity (BR) of the California Regional Multiple Listing Service. Detailed information about real estate listings held by brokerage firms other than include the name of the listing broker. Neither the listing company nor shall be responsible for any typographical errors, misinformation, misprints and shall be held totally harmless. The Broker providing this data believes it to be correct, but advises interested parties to confirm any item before relying on it in a purchase decision. Copyright 2026. California Regional Multiple Listing Service. All rights reserved.
10018 Cozycroft AV
Chatsworth, CA