
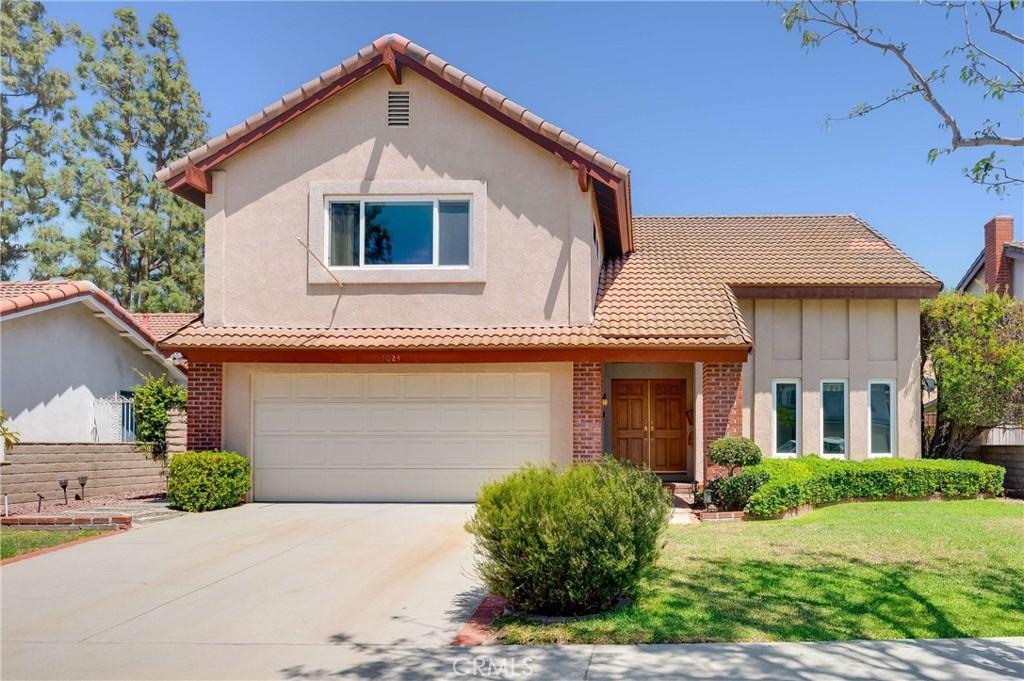
Welcome to 17024 Leal Ave., a beautifully maintained two-story home in the highly sought-after, award-winning Whitney High School district. Offering four spacious bedrooms, a large bonus room, three bathrooms, and a thoughtfully designed floor plan, this exceptional residence blends timeless charm with modern comfort.
Step inside to a bright formal living room filled with natural light, elegant crown molding, and plush carpeting that creates a warm, welcoming atmosphere. The adjacent formal dining room is perfect for family gatherings and special occasions, featuring French doors that open to the private patio for seamless indoor-outdoor entertaining.
The spacious kitchen is designed for everyday living and entertaining, showcasing Corian countertops, abundant cabinetry, recessed lighting, built-in electric appliances, a generous pantry, rich wood flooring, and ample workspace. The adjoining casual dining area is anchored by a cozy fireplace, while the expansive family room connects the kitchen through an open alcove. Two skylights and a newer sliding glass door fill the space with natural light and provide direct access to the peaceful backyard.
Upstairs, you’ll find four generously sized bedrooms with ample closet space. The oversized bonus room offers endless possibilities as a game room, media room, home office, or optional fifth bedroom. The bright primary suite features two wall closets and a private ensuite bathroom with a separate tiled walk-in shower and dedicated vanity area.
Additional conveniences include an indoor laundry area in the attached two-car garage with direct home access and plenty of storage.
Step outside to your own private backyard retreat, complete with custom brickwork, a covered patio ideal for outdoor dining, a tranquil water fountain, mature landscaping, and plenty of space for gardening, entertaining, or play.
Additional highlights include central heating and air conditioning, a storage shed, abundant storage throughout, and outstanding curb appeal. Conveniently located near top-rated schools, parks, shopping, dining, and major freeways, this exceptional home offers the perfect combination of comfort, functionality, and an unbeatable location.
Step inside to a bright formal living room filled with natural light, elegant crown molding, and plush carpeting that creates a warm, welcoming atmosphere. The adjacent formal dining room is perfect for family gatherings and special occasions, featuring French doors that open to the private patio for seamless indoor-outdoor entertaining.
The spacious kitchen is designed for everyday living and entertaining, showcasing Corian countertops, abundant cabinetry, recessed lighting, built-in electric appliances, a generous pantry, rich wood flooring, and ample workspace. The adjoining casual dining area is anchored by a cozy fireplace, while the expansive family room connects the kitchen through an open alcove. Two skylights and a newer sliding glass door fill the space with natural light and provide direct access to the peaceful backyard.
Upstairs, you’ll find four generously sized bedrooms with ample closet space. The oversized bonus room offers endless possibilities as a game room, media room, home office, or optional fifth bedroom. The bright primary suite features two wall closets and a private ensuite bathroom with a separate tiled walk-in shower and dedicated vanity area.
Additional conveniences include an indoor laundry area in the attached two-car garage with direct home access and plenty of storage.
Step outside to your own private backyard retreat, complete with custom brickwork, a covered patio ideal for outdoor dining, a tranquil water fountain, mature landscaping, and plenty of space for gardening, entertaining, or play.
Additional highlights include central heating and air conditioning, a storage shed, abundant storage throughout, and outstanding curb appeal. Conveniently located near top-rated schools, parks, shopping, dining, and major freeways, this exceptional home offers the perfect combination of comfort, functionality, and an unbeatable location.
Property Details
Price:
$1,399,999
MLS #:
RS26170848
Status:
Pending
Beds:
4
Baths:
3
Type:
Single Family
Subtype:
Single Family Residence
Neighborhood:
rbcerritossouthof91frwyeofnorwalk
Listed Date:
Aug 6, 2026
Finished Sq Ft:
2,802
Lot Size:
5,442 sqft / 0.12 acres (approx)
Year Built:
1971
See this Listing
Schools
School District:
ABC Unified
Elementary School:
Stowers
Middle School:
Carmenita
High School:
Cerritos/Whitney
Interior
Appliances
DW, GD, MW, RF, ES, BIR, EO, WHU
Bathrooms
3 Full Bathrooms
Cooling
CA
Flooring
VINY, WOOD, CARP
Heating
CF
Interior Features
BI, CF, ST, CRWN, RECL, BLKW, CORC, PTRY, SUNK
Laundry Features
IG, WH, WINC
Levels
U
Main Level Bathrooms
1
Exterior
Attached Garage YN
1
Common Walls
NCW
Community Features
SDW, SL, CRB, PARK, BIKI
Construction Materials
STC
Direction Faces
W
Fencing
BW, GOOD
Garage Spaces
2
Parking Spots
2
Parking Total
2
Patio And Porch Features
BRK, CO, PTO, OPN
Security Features
SD, COD
Spa Features
NO
View
NO
Financial
Map
Community
- Address17024 Leal Cerritos CA
- CityCerritos
- CountyLos Angeles
- Zip Code90703
Market Summary
Current real estate data for Single Family in Cerritos as of Sep 04, 2026
54
Single Family Listed
40
Avg DOM
514
Avg $ / SqFt
$906,670
Avg List Price
Property Summary
- 17024 Leal Cerritos CA is a Single Family for sale in Cerritos, CA, 90703. It is listed for $1,399,999 and features 4 beds, 3 baths, and has approximately 2,802 square feet of living space, and was originally constructed in 1971. The current price per square foot is $500. The average price per square foot for Single Family listings in Cerritos is $514. The average listing price for Single Family in Cerritos is $906,670.
Similar Listings Nearby
 Courtesy of My Realty. Disclaimer: All data relating to real estate for sale on this page comes from the Broker Reciprocity (BR) of the California Regional Multiple Listing Service. Detailed information about real estate listings held by brokerage firms other than include the name of the listing broker. Neither the listing company nor shall be responsible for any typographical errors, misinformation, misprints and shall be held totally harmless. The Broker providing this data believes it to be correct, but advises interested parties to confirm any item before relying on it in a purchase decision. Copyright 2026. California Regional Multiple Listing Service. All rights reserved.
17024 Leal
Cerritos, CA