

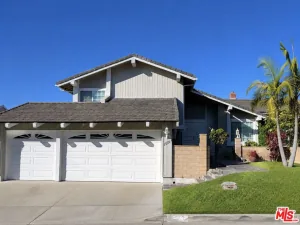
Beautifully remodeled from top to bottom, this exceptional 3-bedroom, 2-bath home is situated on a spacious corner lot in one of Cerritos’ most desirable neighborhoods. Offering outstanding curb appeal with professionally maintained landscaping, automatic irrigation, and weekly gardening , this home combines luxury finishes with everyday comfort. An attached two-car garage provides convenient parking and additional storage. Washer & dryer hookups are conveniently located in the garage.
Step through the front door into a bright and inviting main living area featuring dramatic vaulted ceilings, recessed lighting, bright laminate flooring, a crackling fireplace, and a large bay window that fills the home with natural light while overlooking the beautifully landscaped front lawn. The adjoining formal dining area creates an ideal space for entertaining and features a large sliding glass door that opens to a covered rear patio and fenced backyard, seamlessly blending indoor and outdoor living.
The stunning gourmet kitchen has been thoughtfully redesigned with custom designer cabinetry, elegant quartz countertops, and a large chef’s island that provides generous workspace, additional storage, and casual seating. A full suite of stainless steel appliances, including a stove/oven, refrigerator, dishwasher, and microwave, completes this impressive space, making it perfect for both everyday living and entertaining.
A central hallway leads to all three spacious bedrooms. The primary suite offers dual wardrobe closets and a beautifully remodeled en-suite bathroom with tasteful designer finishes. Two additional bedrooms are generously sized and share an equally well-appointed hallway bathroom that has also been completely updated.
Additional upgrades include energy-efficient dual-pane windows, custom window blinds throughout, a tankless water heater, central forced-air heating and air conditioning, modern lighting, and high-quality finishes that provide both style and comfort.
Ideally located near award-winning Cerritos schools, beautiful neighborhood parks, shopping, restaurants, and convenient freeway access, this exceptional residence has the perfect combination of luxury, convenience, and location. Homes of this caliber rarely become available, making this an outstanding opportunity to lease a truly turnkey property in one of Cerritos’ most sought-after communities.
Step through the front door into a bright and inviting main living area featuring dramatic vaulted ceilings, recessed lighting, bright laminate flooring, a crackling fireplace, and a large bay window that fills the home with natural light while overlooking the beautifully landscaped front lawn. The adjoining formal dining area creates an ideal space for entertaining and features a large sliding glass door that opens to a covered rear patio and fenced backyard, seamlessly blending indoor and outdoor living.
The stunning gourmet kitchen has been thoughtfully redesigned with custom designer cabinetry, elegant quartz countertops, and a large chef’s island that provides generous workspace, additional storage, and casual seating. A full suite of stainless steel appliances, including a stove/oven, refrigerator, dishwasher, and microwave, completes this impressive space, making it perfect for both everyday living and entertaining.
A central hallway leads to all three spacious bedrooms. The primary suite offers dual wardrobe closets and a beautifully remodeled en-suite bathroom with tasteful designer finishes. Two additional bedrooms are generously sized and share an equally well-appointed hallway bathroom that has also been completely updated.
Additional upgrades include energy-efficient dual-pane windows, custom window blinds throughout, a tankless water heater, central forced-air heating and air conditioning, modern lighting, and high-quality finishes that provide both style and comfort.
Ideally located near award-winning Cerritos schools, beautiful neighborhood parks, shopping, restaurants, and convenient freeway access, this exceptional residence has the perfect combination of luxury, convenience, and location. Homes of this caliber rarely become available, making this an outstanding opportunity to lease a truly turnkey property in one of Cerritos’ most sought-after communities.
Property Details
Price:
$4,195
MLS #:
PW26150009
Status:
Active
Beds:
3
Baths:
2
Type:
Single Family
Subtype:
Single Family Residence
Neighborhood:
racerritosnorthof91frwy
Listed Date:
Jul 9, 2026
Finished Sq Ft:
1,230
Lot Size:
5,955 sqft / 0.14 acres (approx)
Year Built:
1968
See this Listing
Schools
School District:
ABC Unified
Interior
Bathrooms
2 Full Bathrooms
Cooling
CA
Heating
CF
Laundry Features
SEE
Levels
A
Main Level Bathrooms
2
Main Level Bedrooms
3
Exterior
Attached Garage YN
1
Common Walls
NCW
Community Features
SDW
Garage Spaces
1
Parking Spots
1
Parking Total
1
View
SEE
Financial
Map
Community
- Address13118 Carolyn ST Cerritos CA
- CityCerritos
- CountyLos Angeles
- Zip Code90703
Market Summary
Current real estate data for Single Family in Cerritos as of Jul 13, 2026
58
Single Family Listed
33
Avg DOM
418
Avg $ / SqFt
$860,747
Avg List Price
Property Summary
- 13118 Carolyn ST Cerritos CA is a Single Family for sale in Cerritos, CA, 90703. It is listed for $4,195 and features 3 beds, 2 baths, and has approximately 1,230 square feet of living space, and was originally constructed in 1968. The current price per square foot is $3. The average price per square foot for Single Family listings in Cerritos is $418. The average listing price for Single Family in Cerritos is $860,747.
Similar Listings Nearby

 Courtesy of Ernst & Haas Mngmnt Co., Inc.. Disclaimer: All data relating to real estate for sale on this page comes from the Broker Reciprocity (BR) of the California Regional Multiple Listing Service. Detailed information about real estate listings held by brokerage firms other than include the name of the listing broker. Neither the listing company nor shall be responsible for any typographical errors, misinformation, misprints and shall be held totally harmless. The Broker providing this data believes it to be correct, but advises interested parties to confirm any item before relying on it in a purchase decision. Copyright 2026. California Regional Multiple Listing Service. All rights reserved.
13118 Carolyn ST
Cerritos, CA