
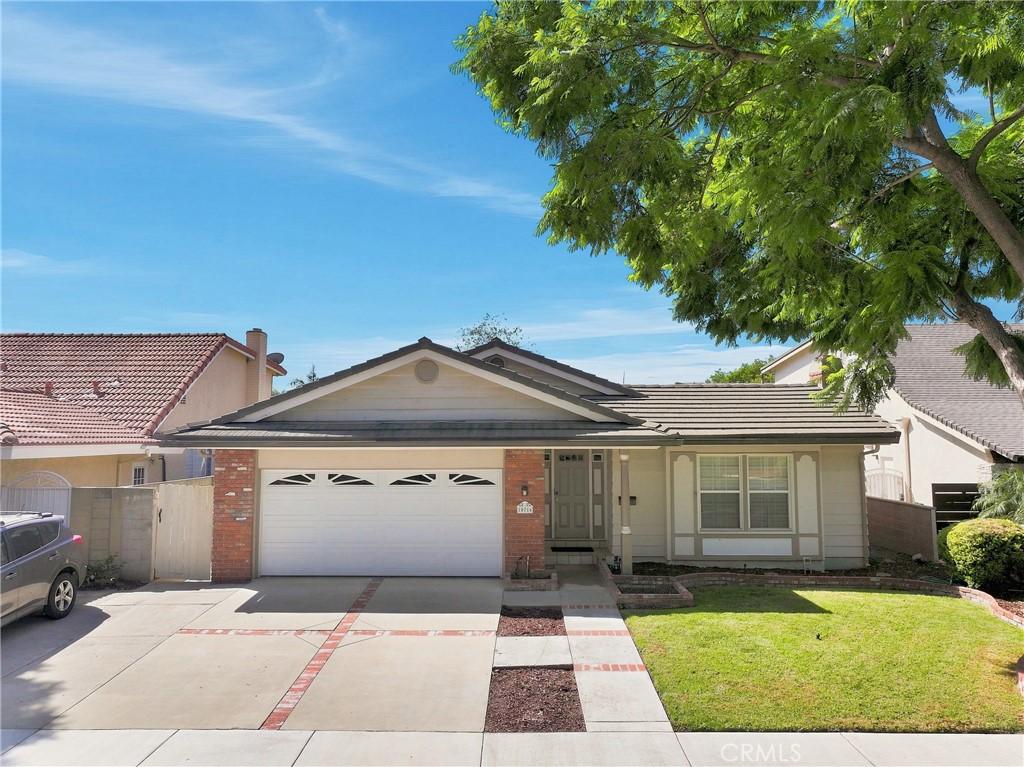
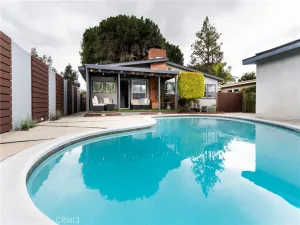
Don’t miss out on this lovely cul-de-sac home in the Casa Grande tract! This well-maintained single story home offers 3 bedrooms, 2 baths and 1521 Sqft of living space. The spacious living room has wood beam ceilings, brick fireplace, classic shutters and direct backyard access through the sliding glass doors. This home has been freshened up with new paint and carpet. The kitchen has updated cabinets, stainless steel appliances, a breakfast bar counter area and is open to the dining area which also has sliding door access to the covered patio and backyard. The primary bedroom suite features a walk-in closet, double sinks and a shower. The secondary bedrooms are spacious with ample closet space, and share the full hall bath. The charming backyard has a concrete patio with a retractable awning, brick lined planters and there is plenty of space in the side yard. The washer and dryer are inside the garage with direct access from the house for your convenience. Upgrades to this home include plantation shutters, tile flooring, recessed lighting, new baseboards, a newer HVAC system with central air conditioning & heating plus new ducting (2021), a newer water heater (2021), a concrete roof (2006), and dual-pane vinyl windows and sliding glass doors. The concrete tile roof is known for its longevity and can have a lifespan of 50 years or more with proper maintenance. Cherished and lovingly cared for by the same family for decades, this special home is ready to welcome a new family and many more memories!
Property Details
Price:
$949,000
MLS #:
RS26191513
Status:
Pending
Beds:
3
Baths:
2
Type:
Single Family
Subtype:
Single Family Residence
Neighborhood:
rdcerritossouthof91frwywofnorwalk
Listed Date:
Sep 2, 2026
Finished Sq Ft:
1,521
Lot Size:
5,178 sqft / 0.12 acres (approx)
Year Built:
1967
See this Listing
Schools
School District:
Bellflower Unified
Elementary School:
Lindstrom
Middle School:
Mayfair
High School:
Mayfair
Interior
Appliances
DW, GD, MW
Bathrooms
1 Full Bathroom, 1 Three Quarter Bathroom
Cooling
CA
Flooring
TILE, CARP
Heating
CF
Interior Features
RECL, TILC, OFP, BC
Laundry Features
IG
Levels
A
Main Level Bathrooms
2
Main Level Bedrooms
3
Exterior
Architectural Style
TRD
Attached Garage YN
1
Common Walls
NCW
Community Features
SDW, STM, SL, SUB, CRB
Construction Materials
BRK, STC
Direction Faces
N
Exterior Features
AW
Fencing
BW, GOOD
Garage Spaces
2
Parking Spots
4
Parking Total
4
Patio And Porch Features
CON, PTO, SL, OPN
Roof
CON
Spa Features
NO
View
NO
Window Features
PLS, SCR, SHT, INSW, DPW
Financial
Map
Community
- Address10716 Felson Circle Cerritos CA
- CityCerritos
- CountyLos Angeles
- Zip Code90703
Market Summary
Current real estate data for Single Family in Cerritos as of Sep 26, 2026
56
Single Family Listed
30
Avg DOM
483
Avg $ / SqFt
$865,592
Avg List Price
Property Summary
- 10716 Felson Circle Cerritos CA is a Single Family for sale in Cerritos, CA, 90703. It is listed for $949,000 and features 3 beds, 2 baths, and has approximately 1,521 square feet of living space, and was originally constructed in 1967. The current price per square foot is $624. The average price per square foot for Single Family listings in Cerritos is $483. The average listing price for Single Family in Cerritos is $865,592.
Similar Listings Nearby

 Courtesy of College Park Realty, Inc. Disclaimer: All data relating to real estate for sale on this page comes from the Broker Reciprocity (BR) of the California Regional Multiple Listing Service. Detailed information about real estate listings held by brokerage firms other than include the name of the listing broker. Neither the listing company nor shall be responsible for any typographical errors, misinformation, misprints and shall be held totally harmless. The Broker providing this data believes it to be correct, but advises interested parties to confirm any item before relying on it in a purchase decision. Copyright 2026. California Regional Multiple Listing Service. All rights reserved.
10716 Felson Circle
Cerritos, CA