
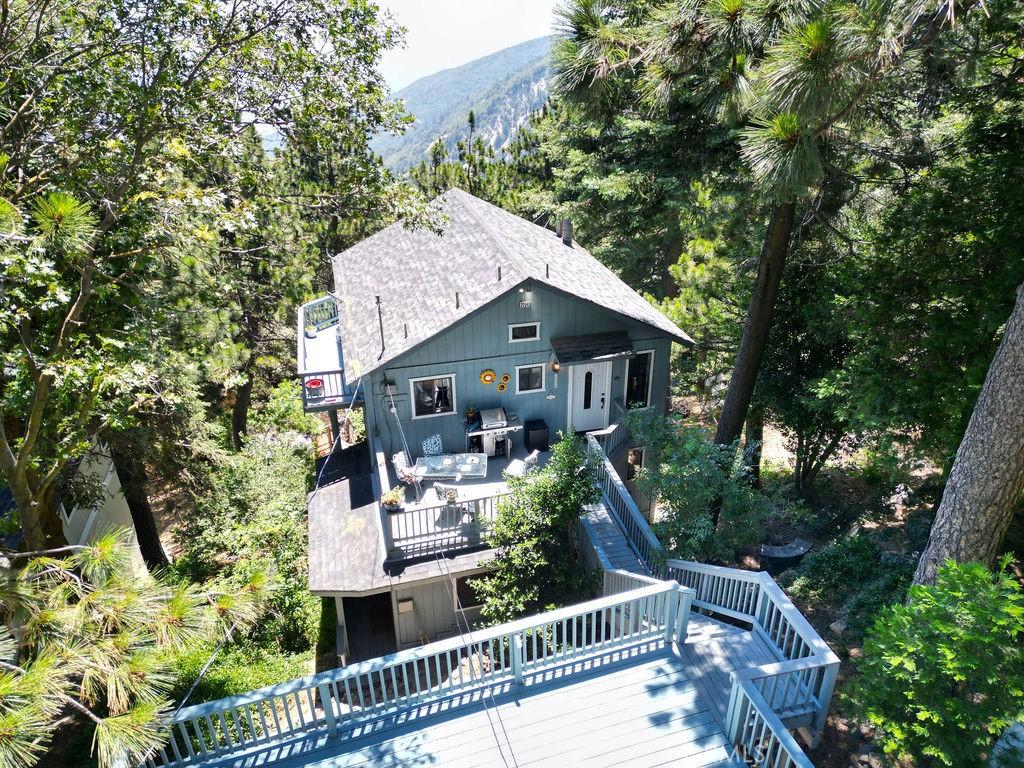
One of a kind mountain home sitting on approximately 1/3 of an acre in property, with added privacy and possibilities for a garage, recreation, gardening, or future use (buyer to verify). This 2-bedroom, 1.5-bath home offers approximately 1,416 square feet of living space with plenty of extra usable room inside.
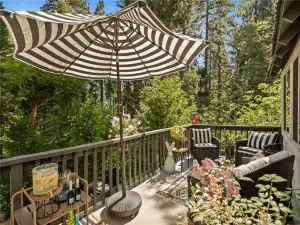
Take in panoramic views, including memorable sunrises, colorful sunsets, and twinkling valley lights that create a beautiful backdrop day and night from the top balcony or in the living and dining room areas as well as the balcony off of the primary bedroom.
The living room features soaring tongue and groove wood-beamed ceilings, abundant windows, and natural light. A wood-burning fireplace with a two-speed blower adds warmth and character to the living areas. The
The second floor has a custom primary bedroom including a closed balcony, large walk-in closet, a beautiful ceiling fan and a second bedroom. This floor also features a versatile bonus room which offers both interior and exterior access This flexible space is well suited for a home office, art studio, game room, gym, guest area, or hobby room. A laundry room with a stacked washer and dryer is also included on this level.
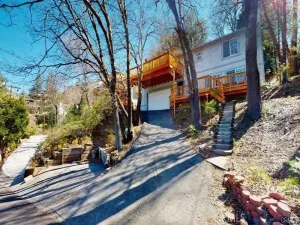
On the third level there is an additional large 2 room build-up fully equipped with lighting, counters and flooring to use for a workshop, tools storage or anything else you want plus another deck that overlooks the backyard where you can see the deer lying in the grass quite often.
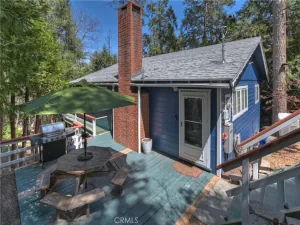
Outdoor living includes a spacious front patio ideal for entertaining, while the backyard encompasses a fenced established organic garden featuring fruit trees and a variety of fruit, vegetables and herb plants. This outdoor area comes with a chicken coop, built to match the house in 2019 also comes with the chickens if desired.
Additional highlights include a level parking deck with space for two vehicles, peaceful surroundings. Whether used as a full-time residence or weekend retreat, this distinctive property offers mountain charm, beautiful views, and room to enjoy both inside and out.
Take in panoramic views, including memorable sunrises, colorful sunsets, and twinkling valley lights that create a beautiful backdrop day and night from the top balcony or in the living and dining room areas as well as the balcony off of the primary bedroom.
The living room features soaring tongue and groove wood-beamed ceilings, abundant windows, and natural light. A wood-burning fireplace with a two-speed blower adds warmth and character to the living areas. The
The second floor has a custom primary bedroom including a closed balcony, large walk-in closet, a beautiful ceiling fan and a second bedroom. This floor also features a versatile bonus room which offers both interior and exterior access This flexible space is well suited for a home office, art studio, game room, gym, guest area, or hobby room. A laundry room with a stacked washer and dryer is also included on this level.
On the third level there is an additional large 2 room build-up fully equipped with lighting, counters and flooring to use for a workshop, tools storage or anything else you want plus another deck that overlooks the backyard where you can see the deer lying in the grass quite often.
Outdoor living includes a spacious front patio ideal for entertaining, while the backyard encompasses a fenced established organic garden featuring fruit trees and a variety of fruit, vegetables and herb plants. This outdoor area comes with a chicken coop, built to match the house in 2019 also comes with the chickens if desired.
Additional highlights include a level parking deck with space for two vehicles, peaceful surroundings. Whether used as a full-time residence or weekend retreat, this distinctive property offers mountain charm, beautiful views, and room to enjoy both inside and out.
Property Details
Price:
$450,000
MLS #:
IG26142667
Status:
Active
Beds:
2
Baths:
2
Type:
Single Family
Subtype:
Single Family Residence
Neighborhood:
286crestlinearea
Listed Date:
Jul 2, 2026
Finished Sq Ft:
1,416
Lot Size:
7,450 sqft / 0.17 acres (approx)
Year Built:
1992
See this Listing
Schools
School District:
Rim of the World
Interior
Appliances
DW, GD, IM, RF, WLR, PO, PR, PS, BBQ, HEWH, PWH, SCO, VEF
Bathrooms
1 Full Bathroom, 1 Half Bathroom
Cooling
CA, ELC
Flooring
WOOD, CARP
Heating
FA, PRO, FIR
Interior Features
CF, FC, FU, ECLN, TILC, LRDA, OFP, PTRY, BL, HCEL
Laundry Features
STK, DINC, WINC
Levels
C
Main Level Bathrooms
1
Exterior
Accessibility Features
_2AE, PK
Architectural Style
CRF
Common Walls
NCW
Community Features
BLM, HRS, MTN, LAKE, PARK, FISH, HIKI, BIKI, DGP
Construction Materials
VSD, WOD
Exterior Features
BQ
Garage Spaces
2
Other Structures
SHP, SBL
Parking Spots
4
Parking Total
4
Patio And Porch Features
CON, OPN
Roof
ASP
Security Features
EXL, SS, SD, COD, CRD, FSDS, FS
View
CI, MT, TW, VA
Window Features
SCR, FMW, DPW, DPC
Financial
Map
Community
- Address21543 Peak CR Cedarpines Park CA
- CityCedarpines Park
- CountySan Bernardino
- Zip Code92322
Subdivisions in Cedarpines Park
Market Summary
Current real estate data for Single Family in Cedarpines Park as of Aug 19, 2026
20
Single Family Listed
95
Avg DOM
315
Avg $ / SqFt
$426,680
Avg List Price
Property Summary
- 21543 Peak CR Cedarpines Park CA is a Single Family for sale in Cedarpines Park, CA, 92322. It is listed for $450,000 and features 2 beds, 2 baths, and has approximately 1,416 square feet of living space, and was originally constructed in 1992. The current price per square foot is $318. The average price per square foot for Single Family listings in Cedarpines Park is $315. The average listing price for Single Family in Cedarpines Park is $426,680.
Similar Listings Nearby
 Courtesy of COZY CABINS REALTY. Disclaimer: All data relating to real estate for sale on this page comes from the Broker Reciprocity (BR) of the California Regional Multiple Listing Service. Detailed information about real estate listings held by brokerage firms other than include the name of the listing broker. Neither the listing company nor shall be responsible for any typographical errors, misinformation, misprints and shall be held totally harmless. The Broker providing this data believes it to be correct, but advises interested parties to confirm any item before relying on it in a purchase decision. Copyright 2026. California Regional Multiple Listing Service. All rights reserved.
21543 Peak CR
Cedarpines Park, CA