
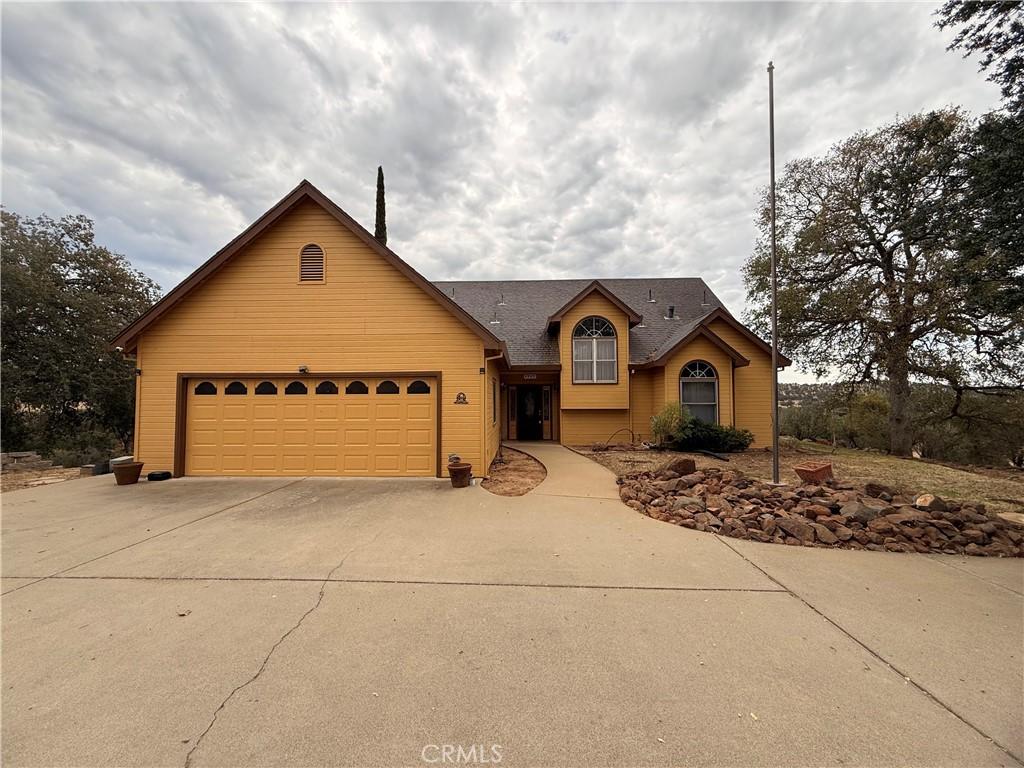
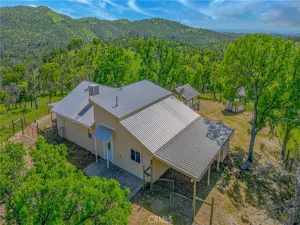
Perched on a scenic knoll in the desirable Owens Creek community, this beautifully maintained 2,360± square-foot home offers the perfect blend of comfort, privacy, character, and timeless charm. Now offered with a $25,000 price reduction, this three-bedroom, two-and-a-half-bath home sits on 5.04 acres and enjoys a peaceful country setting in a great neighborhood.
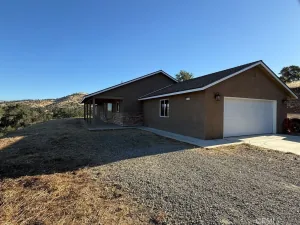
Built in 1989 and located on Lot 1 of the Owens Creek Homeowners Association, the property features paved road access, a concrete driveway, an attached two-car garage, and a welcoming neighborhood atmosphere.
Step inside and be greeted by soaring ceilings, abundant natural light, and a dramatic staircase that creates an impressive first impression. The spacious living room features a cozy fireplace and an open design that flows naturally into the dining area, creating a comfortable space for everyday living and entertaining.
The kitchen is thoughtfully designed with convenient access to the attached two-car garage through either the laundry room or directly into the kitchen—a practical layout you’ll appreciate every day.
The main-level primary suite offers a peaceful retreat with a comfortable sitting area and a luxurious ensuite bathroom. Enjoy dual vanities, a deep soaking tub, separate walk-in shower, private water closet, generous storage, and an oversized walk-in closet.
Upstairs, a beautiful open walkway overlooks the living room below, adding an airy architectural element while separating the two spacious guest bedrooms for added privacy. The upper level provides plenty of flexibility for family, guests, a home office, or hobbies.
Outside, enjoy the peaceful beauty of your five-acre property from its elevated setting. A charming detached workshop provides the perfect space for hobbies, projects, storage, or a small studio. The attached two-car garage offers additional convenience and storage.
While one neighboring home is nearby, the property still provides a wonderful sense of space, privacy, and tranquility. Best of all, you’ll enjoy the benefits of being part of a great Owens Creek neighborhood while still having room to breathe and enjoy the beauty of the surrounding countryside.
If you’ve been searching for a home with character, beautiful architectural details, a functional floor plan, acreage, and a peaceful country setting just minutes from town, this price-reduced Owens Creek property is one you won’t want to miss!
Built in 1989 and located on Lot 1 of the Owens Creek Homeowners Association, the property features paved road access, a concrete driveway, an attached two-car garage, and a welcoming neighborhood atmosphere.
Step inside and be greeted by soaring ceilings, abundant natural light, and a dramatic staircase that creates an impressive first impression. The spacious living room features a cozy fireplace and an open design that flows naturally into the dining area, creating a comfortable space for everyday living and entertaining.
The kitchen is thoughtfully designed with convenient access to the attached two-car garage through either the laundry room or directly into the kitchen—a practical layout you’ll appreciate every day.
The main-level primary suite offers a peaceful retreat with a comfortable sitting area and a luxurious ensuite bathroom. Enjoy dual vanities, a deep soaking tub, separate walk-in shower, private water closet, generous storage, and an oversized walk-in closet.
Upstairs, a beautiful open walkway overlooks the living room below, adding an airy architectural element while separating the two spacious guest bedrooms for added privacy. The upper level provides plenty of flexibility for family, guests, a home office, or hobbies.
Outside, enjoy the peaceful beauty of your five-acre property from its elevated setting. A charming detached workshop provides the perfect space for hobbies, projects, storage, or a small studio. The attached two-car garage offers additional convenience and storage.
While one neighboring home is nearby, the property still provides a wonderful sense of space, privacy, and tranquility. Best of all, you’ll enjoy the benefits of being part of a great Owens Creek neighborhood while still having room to breathe and enjoy the beauty of the surrounding countryside.
If you’ve been searching for a home with character, beautiful architectural details, a functional floor plan, acreage, and a peaceful country setting just minutes from town, this price-reduced Owens Creek property is one you won’t want to miss!
Property Details
Price:
$600,000
MLS #:
MP26152543
Status:
Active
Beds:
3
Baths:
3
Type:
Single Family
Subtype:
Single Family Residence
Neighborhood:
mp5mariposa5
Listed Date:
Jul 15, 2026
Finished Sq Ft:
2,360
Lot Size:
219,542 sqft / 5.04 acres (approx)
Year Built:
1989
See this Listing
Schools
School District:
Mariposa County Unified
Interior
Appliances
DW, GD, TC, ES, BIR
Bathrooms
2 Full Bathrooms, 1 Half Bathroom
Cooling
CA
Flooring
LAM
Heating
CF, WOD, WDS
Interior Features
BI, CF, RECL, CERC, TILC, OFP, PTRY, TSCE, BC, CC
Laundry Features
IR
Levels
U
Main Level Bathrooms
2
Main Level Bedrooms
1
Exterior
Accessibility Features
DSI, GBB, NIS, _2AE, PK
Architectural Style
CB
Attached Garage YN
1
Common Walls
NCW
Community Features
FHL
Exterior Features
RG
Fencing
PTL
Garage Spaces
2
Other Structures
SHP, OB
Parking Spots
2
Parking Total
2
Patio And Porch Features
POF
Roof
CMP, SEE
Security Features
_24HR
Spa Features
NO
View
HI, NE
Window Features
ATR, BLI, DPW
Financial
HOA Fee
$350
HOA Fee Frequency
ANU
Map
Community
- Address4985 Owens Creek Catheys Valley CA
- CityCatheys Valley
- CountyMariposa
- Zip Code95306
Market Summary
Current real estate data for Single Family in Catheys Valley as of Aug 31, 2026
11
Single Family Listed
148
Avg DOM
382
Avg $ / SqFt
$884,682
Avg List Price
Property Summary
- 4985 Owens Creek Catheys Valley CA is a Single Family for sale in Catheys Valley, CA, 95306. It is listed for $600,000 and features 3 beds, 3 baths, and has approximately 2,360 square feet of living space, and was originally constructed in 1989. The current price per square foot is $254. The average price per square foot for Single Family listings in Catheys Valley is $382. The average listing price for Single Family in Catheys Valley is $884,682.
Similar Listings Nearby
 Courtesy of Yosemite Realty. Disclaimer: All data relating to real estate for sale on this page comes from the Broker Reciprocity (BR) of the California Regional Multiple Listing Service. Detailed information about real estate listings held by brokerage firms other than include the name of the listing broker. Neither the listing company nor shall be responsible for any typographical errors, misinformation, misprints and shall be held totally harmless. The Broker providing this data believes it to be correct, but advises interested parties to confirm any item before relying on it in a purchase decision. Copyright 2026. California Regional Multiple Listing Service. All rights reserved.
4985 Owens Creek
Catheys Valley, CA