
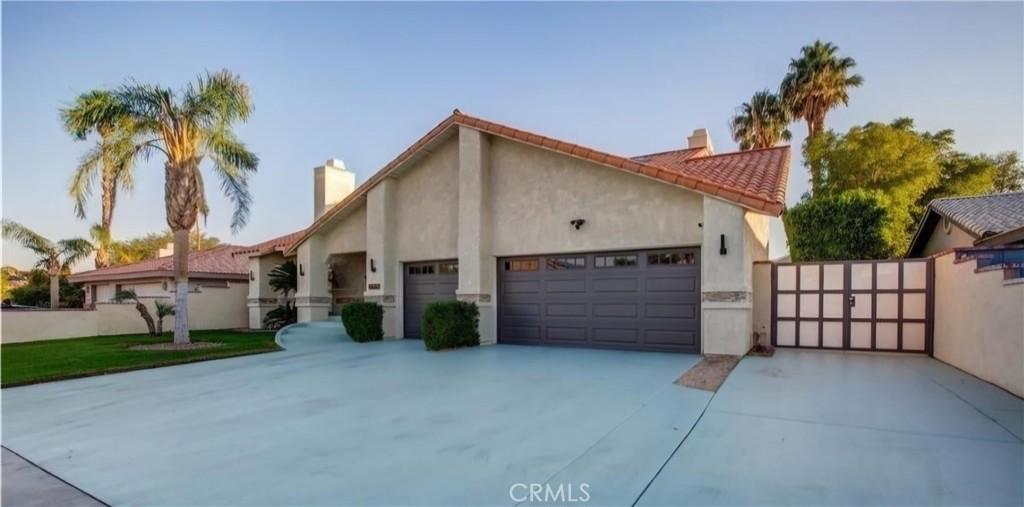
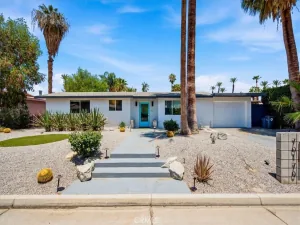
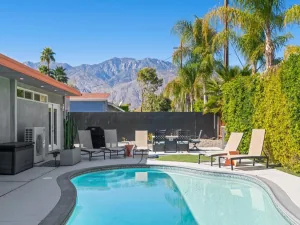
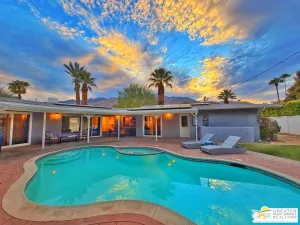
Beautifully updated contemporary house featuring a modern double-door entryway & glass railing staircase with high vaulted ceilings, recessed lighting and more. The remodeled chef’s kitchen features extensive white cabinetry, granite counter and stainless steel appliances. Brightened by recessed lighting, the layout flows into a spacious dining and family room. Oversized windows, large sliding glass doors open directly to the backyard and pool. The main floor also includes a private first-floor bedroom & a separate guest restroom with a shower. The Prime bedroom offers wood-style flooring, recessed lighting, neutral paint tones, & a clean contemporary feel with a bright & open layout. The bathroom has been upgraded with large marble-style tile flooring and walls, a double-sink vanity w/ dark granite countertops, modern square sinks, updated cabinetry, and a spacious glass-enclosed shower. There is also a separate jetted soaking tub surrounded by matching stone finishes, adding a spa-like touch. Large windows provide natural light throughout the space. Another smaller bedroom includes a skylight, light-toned flooring, recessed lighting. Another bedroom with sliding doors open directly to a private balcony that spans across the rear of the home, adding architectural character – a spacious private balcony with metal railing, stucco finishes, & Spanish-style clay tile roofing. The upper level showcases a mix of modern rectangular and arched windows with vertical blinds, bringing in natural light while adding architectural character. Below the balcony is a covered patio area with recessed lighting and an outdoor ceiling fan. Additional features include spacious hallways, modern lighting fixtures, a separate laundry room with built-in cabinetry, sink, and additional storage, plus an attached multi-car garage offering ample parking and functionality. The resort-style backyard is designed for year-round entertaining and relaxation, featuring an expansive covered patio overlooking the pool area, multiple lounge and dining spaces, ceiling fans, mounted TV setup, and a built-in outdoor kitchen complete with BBQ grill, sink, serving counter, and prep area. Mature landscaping, privacy hedges, and spacious hardscape areas create a private and inviting setting ideal for entertaining, and enjoying Southern California living. Close to Agua Caliente Casino Cathedral City & it is also a short drive to Agua Caliente Resort Casino Spa in Rancho Mirage
Property Details
Price:
$720,000
MLS #:
GD26106349
Status:
Active
Beds:
5
Baths:
4
Type:
Single Family
Subtype:
Single Family Residence
Neighborhood:
699notdefined
Listed Date:
May 18, 2026
Finished Sq Ft:
2,641
Lot Size:
7,841 sqft / 0.18 acres (approx)
Year Built:
1989
See this Listing
Schools
School District:
Palm Springs Unified
Elementary School:
Rio Vista
Middle School:
James Workman
High School:
Cathedral City
Interior
Appliances
DW, GO
Bathrooms
3 Full Bathrooms, 1 Half Bathroom
Cooling
CA
Flooring
TILE, WOOD
Heating
CF
Interior Features
RECL, GRNC, STNC, TSCE, _2STR, BL, HCEL
Laundry Features
IR
Levels
U
Main Level Bathrooms
1
Main Level Bedrooms
1
Exterior
Accessibility Features
NIS
Architectural Style
CNT
Attached Garage YN
1
Common Walls
NCW
Community Features
FHL, LAKE
Exterior Features
BQ, LIT
Garage Spaces
3
Parking Spots
3
Parking Total
3
Patio And Porch Features
PTO, POR
Roof
CLY, SPT
Spa Features
PVT
View
NE
Window Features
BLI
Financial
Map
Community
- Address68775 Raposa RD Cathedral City CA
- CityCathedral City
- CountyRiverside
- Zip Code92234
Subdivisions in Cathedral City
- Campanile
- Candlewood Villas II
- Candlewood Villas II 33605
- Canyon Shores
- Cathedral Canyon Country Club
- Cathedral City Cove
- Cathedral City Cove 33611
- Cathedral Cyn CC SFR 33610
- Cathedral Springs 33534
- Cathedrl Cyn CC 344A 33609
- Century Park
- Cimarron Cove
- Date Palm Country Club 33613
- Desert Princess
- Desert Princess Condo 33538
- Desert Princess SFR 33539
- Desert Shadows RV Resort 33619
- Dream Homes
- Dream Homes 31422
- Lakeview Villa
- Outdoor Resorts Palm Springs
- Panorama
- Panorama 33545
- Rancho Paloma
- Rancho Village 33625
- Rio Del Sol
- Rio Vista 33547
- Royal Palms
- Serenity Cove
- Serenity Cove 33629
- Shadow Crest
- Shadow Crest 33550
- Tapestry 33551
- The Canyon
- Tramview Mobile Park 33635
- Upper Outpost
- Upper Outpost 33553
- Verano
- Verano 33552
Market Summary
Current real estate data for Single Family in Cathedral City as of Oct 04, 2026
389
Single Family Listed
136
Avg DOM
185
Avg $ / SqFt
$363,189
Avg List Price
Property Summary
- 68775 Raposa RD Cathedral City CA is a Single Family for sale in Cathedral City, CA, 92234. It is listed for $720,000 and features 5 beds, 4 baths, and has approximately 2,641 square feet of living space, and was originally constructed in 1989. The current price per square foot is $273. The average price per square foot for Single Family listings in Cathedral City is $185. The average listing price for Single Family in Cathedral City is $363,189.
Similar Listings Nearby
 Courtesy of The Art In Real Estate. Disclaimer: All data relating to real estate for sale on this page comes from the Broker Reciprocity (BR) of the California Regional Multiple Listing Service. Detailed information about real estate listings held by brokerage firms other than include the name of the listing broker. Neither the listing company nor shall be responsible for any typographical errors, misinformation, misprints and shall be held totally harmless. The Broker providing this data believes it to be correct, but advises interested parties to confirm any item before relying on it in a purchase decision. Copyright 2026. California Regional Multiple Listing Service. All rights reserved.
68775 Raposa RD
Cathedral City, CA