
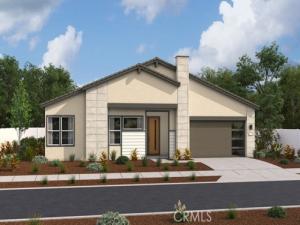
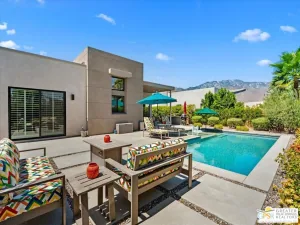
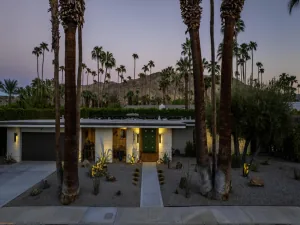
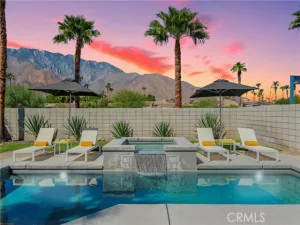
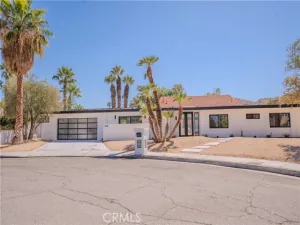
Located in the Prestigious Escena Golf Community in the Palm Springs area. All of our homes include a custom Pool and Spa. This home, the lovely Melody floor plan boasts many custom designer features, an open floorplan, with great room and luxurious chefs kitchen. Large kitchen island perfect for entertaining. Amazing GE Monogram appliances including the Built in Refrigerator. The pantry is perfect size with ample storage. 3 large bedrooms including the primary bedroom with gorgeous ensuite bath, shower and soaking tub. Indoor laundry room with cabinets and sink. Great room has double sliding doors that leads to your expansive covered patio where you can enjoy the fabulous views of the Palm Springs mountains.
Property Details
Price:
$1,195,990
MLS #:
IG25115366
Status:
Active
Beds:
3
Baths:
2
Type:
Single Family
Subtype:
Single Family Residence
Neighborhood:
699notdefined
Listed Date:
Mar 28, 2026
Finished Sq Ft:
2,272
Lot Size:
7,975 sqft / 0.18 acres (approx)
Year Built:
2025
See this Listing
Schools
School District:
Palm Springs Unified
Interior
Appliances
Electric Oven, Gas Cooktop, Ice Maker, Range Hood, Refrigerator, Disposal, 6 Burner Stove, Dishwasher, Vented Exhaust Fan, Microwave
Bathrooms
2 Full Bathrooms
Cooling
Electric, Central Air, Zoned
Flooring
Tile, Carpet
Heating
Forced Air, Central, ENERGY STAR Qualified Equipment
Interior Features
High Ceilings, Pantry, Open Floorplan, Storage
Laundry Features
Gas & Electric Dryer Hookup, Washer Hookup
Levels
One
Main Level Bathrooms
2
Main Level Bedrooms
3
Exterior
Architectural Style
Contemporary
Association Amenities
Pets Permitted, Call for Rules, Golf Course, Dog Park
Attached Garage YN
1
Common Walls
No Common Walls
Community Features
Golf, Dog Park, Storm Drains, Sidewalks
Construction Materials
Frame, Stucco
Covered Spaces
2
Fencing
Block
Garage Spaces
2
Lot Features
Lot 6500-9999
New Construction YN
1
Parking Spots
2
Parking Total
2
Patio And Porch Features
Covered, Front Porch, Concrete, Patio, Rear Porch
Security Features
Fire Sprinkler System, Fire and Smoke Detection System, Smoke Detector(s), Gated with Guard, Gated Community
Spa Features
In Ground, Private
Stories
1
View
None
Window Features
Double Pane Windows
Financial
HOA Fee
$250
HOA Fee Frequency
Monthly
HOA Name
Desert resort Mgt
HOA Phone
760 346-1161
Map
Community
- Address29880 Amethyst Way Cathedral City CA
- CityCathedral City
- CountyRiverside
- Zip Code92262
Subdivisions in Cathedral City
- Campanile
- Candlewood Villas II
- Candlewood Villas II 33605
- Canyon Shores
- Cathedral Canyon Country Club
- Cathedral City Cove
- Cathedral City Cove 33611
- Cathedral Cyn CC SFR 33610
- Cathedral Springs 33534
- Cathedrl Cyn CC 344A 33609
- Century Park
- Cimarron Cove
- Date Palm Country Club 33613
- Desert Princess
- Desert Princess Condo 33538
- Desert Princess SFR 33539
- Desert Shadows RV Resort 33619
- Dream Homes
- Dream Homes 31422
- Lakeview Villa
- Outdoor Resorts Palm Springs
- Panorama
- Panorama 33545
- Rancho Paloma
- Rancho Village 33625
- Rio Del Sol
- Rio Vista 33547
- Royal Palms
- Serenity Cove
- Serenity Cove 33629
- Shadow Crest
- Shadow Crest 33550
- Tapestry 33551
- The Canyon
- Tramview Mobile Park 33635
- Upper Outpost
- Upper Outpost 33553
- Verano
- Verano 33552
Market Summary
Current real estate data for Single Family in Cathedral City as of Oct 20, 2026
308
Single Family Listed
133
Avg DOM
203
Avg $ / SqFt
$350,277
Avg List Price
Property Summary
- 29880 Amethyst Way Cathedral City CA is a Single Family for sale in Cathedral City, CA, 92262. It is listed for $1,195,990 and features 3 beds, 2 baths, and has approximately 2,272 square feet of living space, and was originally constructed in 2025. The current price per square foot is $526. The average price per square foot for Single Family listings in Cathedral City is $203. The average listing price for Single Family in Cathedral City is $350,277.
Similar Listings Nearby


 Courtesy of RICHMOND AMERICAN HOMES. Disclaimer: All data relating to real estate for sale on this page comes from the Broker Reciprocity (BR) of the California Regional Multiple Listing Service. Detailed information about real estate listings held by brokerage firms other than include the name of the listing broker. Neither the listing company nor shall be responsible for any typographical errors, misinformation, misprints and shall be held totally harmless. The Broker providing this data believes it to be correct, but advises interested parties to confirm any item before relying on it in a purchase decision. Copyright 2026. California Regional Multiple Listing Service. All rights reserved.
29880 Amethyst Way
Cathedral City, CA