
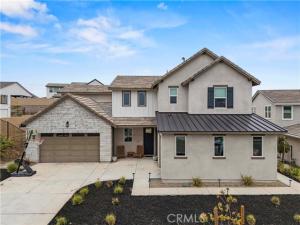
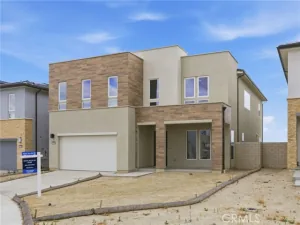
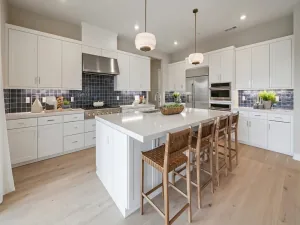
If you’ve been lookin for multi-generational living at its finest, this is the home you’ve been waiting for! This gorgeous Williams Ranch home sits behind the gates and features OWNED SOLAR a first floor MULTI-GEN SUITE with its own private entrance and includes its own living room, laundry space, bedroom, 3/4 bath, and kitchen with ample cabinetry, a built-in microwave, sink, and one of the last to come with a slide-in GAS range! This is perfect for live-in family or friends or even to rent out the space. This beauty has a long driveway and 3 car garage with EPOXY FLOORING and overhead ceiling storage racks. The charming covered front porch welcomes you into the home where you’re greeted with high ceilings and wood-like flooring throughout. The gorgeous open concept kitchen features pendant lighting over the large breakfast bar center island, quartzite countertops, a walk-in pantry, soft-close cabinetry, separate dining area, and high-end stainless steel DACOR appliances including a built-in custom fridge, slide-in range, microwave, second oven, & single-basin sink. The kitchen opens up to your living room where the stunning black fireplace provides warmth and a cozy comfort to the space. PREMIUM MULTI-SLIDE DOORS create the perfect indoor/outdoor living experience providing access to your backyard which is a clean slate ready for your creativity and features a covered patio with a ceiling fan great for entertaining or al fresco-dining. Adjacent to the kitchen is a dedicated office space with a built-in desk and its own backyard access. Downstairs you also have a guest bedroom with its own ensuite 3/4 bathroom (making that 2 downstairs bed/bath combos), and another powder room downstairs. Head upstairs where you’ll find a row of cabinetry to fulfill your storage needs, your laundry room with dedicated sink and cabinetry, a large bonus room/loft, & 3 more bedrooms. Your primary suite feels like a private retreat including an enormous walk-in show, separate soaking tub, two sink vanities, and large walk-in closet with a spectacular ~$12k built-in closet organizer! The HOA offers many amenities including gated access, ~5 miles of paseos, multiple pocket parks, and a large county park. Almost complete is the recreation center that includes a junior olympic swimming pool, outdoor kitchen, amphitheater, citrus orchards, a working vineyard, and wine pavilion. Come check it out and make it yours before someone else claims this one-of-a-kind home!
Property Details
Price:
$1,199,999
MLS #:
SR26094433
Status:
Active
Beds:
5
Baths:
4
Type:
Single Family
Subtype:
Single Family Residence
Subdivision:
Williams Ranch WILRCH
Neighborhood:
haschasleycanyon
Listed Date:
May 1, 2026
Finished Sq Ft:
3,644
Lot Size:
12,751 sqft / 0.29 acres (approx)
Year Built:
2022
See this Listing
Schools
School District:
William S. Hart Union
Elementary School:
Castaic
Middle School:
Castaic
Interior
Appliances
6 Burner Stove, Water Heater, Disposal, Microwave, Built-In Range, Refrigerator, Gas Water Heater, Tankless Water Heater, Range Hood, Gas Range, Double Oven, Gas Oven, Dishwasher
Bathrooms
2 Full Bathrooms, 2 Three Quarter Bathrooms, 1 Half Bathroom
Cooling
Central Air
Flooring
Tile, Carpet, See Remarks
Heating
Fireplace(s), Natural Gas, Forced Air, Central
Interior Features
Quartz Counters, Built-in Features, High Ceilings, Ceiling Fan(s), Pantry, Recessed Lighting, Two Story Ceilings, Open Floorplan, In-Law Floorplan, Stone Counters
Laundry Features
Inside, Laundry Room, Upper Level, Washer Hookup, See Remarks
Levels
Two
Main Level Bathrooms
1
Main Level Bedrooms
1
Exterior
Accessibility Features
Low Pile Carpeting
Association Amenities
Management, Pool, Spa/Hot Tub
Attached Garage YN
1
Common Walls
No Common Walls
Community Features
Gutters, Curbs, Biking, Hiking, Mountainous, Street Lights, Sidewalks, Suburban, Park
Construction Materials
Concrete, Stone Veneer, Stucco, Block, Stone, Glass, Drywall Walls
Covered Spaces
3
Exterior Features
Lighting
Fencing
Block, New Condition, Excellent Condition, Wrought Iron
Garage Spaces
3
Green Energy Efficient
Windows
Lot Features
Park Nearby, Close to Clubhouse, Desert Back, Front Yard, Lot 10000-19999 Sqft, Back Yard
Open Parking YN
1
Parking Features
Garage, Public, Garage Faces Side, See Remarks, Boat, Oversized, Side By Side, Paved, Garage – Single Door, Concrete, Driveway, Direct Access, Garage – Two Door, Driveway Up Slope From Street, On Street, Garage Faces Front
Parking Spots
3
Parking Total
3
Patio And Porch Features
Covered, Front Porch, Concrete, Porch, See Remarks, Patio Open, Patio, Slab
Roof
Mixed, Tile, Metal, Flat Tile
Security Features
Carbon Monoxide Detector(s), Smoke Detector(s), Gated Community
Spa Features
Association
Stories
2
View
None
Window Features
Double Pane Windows, Roller Shields, Screens
Financial
HOA Fee
$260
HOA Fee Frequency
Monthly
HOA Name
Williams Ranch
HOA Phone
714-285-2626
Map
Community
- Address30012 Chestnut Lane Castaic CA
- SubdivisionWilliams Ranch (WILRCH)
- CityCastaic
- CountyLos Angeles
- Zip Code91384
Subdivisions in Castaic
- Cambridge Collection CAMBC
- Castaic Oaks CSTO
- Cedarpoint@Northlake CDPT
- Cimarron at Double C CIMA
- Cimmeron Oaks CIMO
- Country Village CTYV
- Crest at Hasley Hills CRHH
- Custom Hasley Canyon CHASC
- Custom Hasley Hills CHSHL
- Custom North Castaic CNCAS
- Custom Val Verde CVVER
- Golden View GLDV
- Hasley Estates HASCE
- Hidden Lake HDNL
- Marigold MGLD
- North Bluffs NBLF
- Sagewood SGWD
- Shadow Run SHDR
- Star Canyon
- Williams Ranch WILRCH
Market Summary
Current real estate data for Single Family in Castaic as of Oct 18, 2026
87
Single Family Listed
88
Avg DOM
397
Avg $ / SqFt
$913,345
Avg List Price
Property Summary
- Located in the Williams Ranch (WILRCH) subdivision, 30012 Chestnut Lane Castaic CA is a Single Family for sale in Castaic, CA, 91384. It is listed for $1,199,999 and features 5 beds, 4 baths, and has approximately 3,644 square feet of living space, and was originally constructed in 2022. The current price per square foot is $329. The average price per square foot for Single Family listings in Castaic is $397. The average listing price for Single Family in Castaic is $913,345.
Similar Listings Nearby
 Courtesy of Equity Union. Disclaimer: All data relating to real estate for sale on this page comes from the Broker Reciprocity (BR) of the California Regional Multiple Listing Service. Detailed information about real estate listings held by brokerage firms other than include the name of the listing broker. Neither the listing company nor shall be responsible for any typographical errors, misinformation, misprints and shall be held totally harmless. The Broker providing this data believes it to be correct, but advises interested parties to confirm any item before relying on it in a purchase decision. Copyright 2026. California Regional Multiple Listing Service. All rights reserved.
30012 Chestnut Lane
Castaic, CA