

Turnkey Northlake Beauty with Views, Solar & No Mello-Roos!
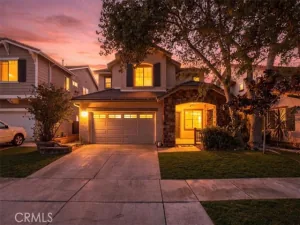
Move-in ready and located in the highly sought-after Northlake community, this stunning Castaic home offers the perfect blend of comfort, style, and functionality. Featuring an open-concept floor plan, this home is ideal for both everyday living and effortless entertaining.
Step inside to soaring vaulted ceilings, a formal living and dining area, and a striking statement chandelier that sets the tone. A private downstairs office with French doors provides the perfect work-from-home setup.
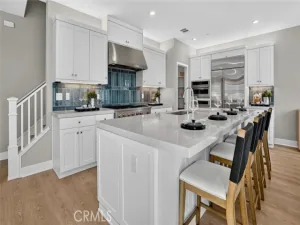
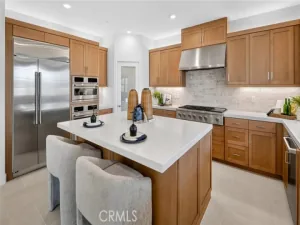
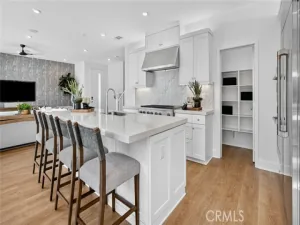
The kitchen opens seamlessly to the family room and showcases a large granite island, ample cabinetry with pull-out pantry shelves, double ovens, gas cooktop, and matching appliances—designed for both convenience and style.
Enjoy indoor-outdoor living with a sliding glass door leading to a professionally landscaped, pool-sized backyard featuring stamped concrete, a large covered patio, and a tranquil two-tier fountain. Relax and take in the peaceful mountain views, sunsets, and the added privacy of no rear neighbors.
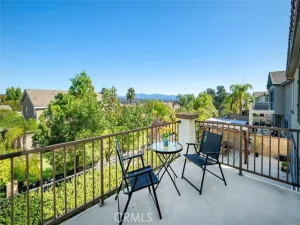
Upstairs, the spacious primary suite features vaulted ceilings, a private balcony with unobstructed views, and a luxurious ensuite bath with dual vanities, glass-enclosed shower, soaking tub, and a custom walk-in closet. Two additional bedrooms share a well-designed Jack-and-Jill bathroom, and the laundry room is conveniently located upstairs.
Additional highlights include energy-efficient solar with a 24-year warranty, a smoke-free and pet-free interior, and a 2-car garage with epoxy floors, finished walls, cabinets, and an extended workshop space.
Ideally located within walking distance to the HOA pool, park, BBQ and picnic areas, paseos, and close to Castaic Lake and Lagoon. Zoned for award-winning schools and just minutes from shopping, dining, and entertainment including Six Flags Magic Mountain and Valencia Town Center.
Move-in ready and located in the highly sought-after Northlake community, this stunning Castaic home offers the perfect blend of comfort, style, and functionality. Featuring an open-concept floor plan, this home is ideal for both everyday living and effortless entertaining.
Step inside to soaring vaulted ceilings, a formal living and dining area, and a striking statement chandelier that sets the tone. A private downstairs office with French doors provides the perfect work-from-home setup.
The kitchen opens seamlessly to the family room and showcases a large granite island, ample cabinetry with pull-out pantry shelves, double ovens, gas cooktop, and matching appliances—designed for both convenience and style.
Enjoy indoor-outdoor living with a sliding glass door leading to a professionally landscaped, pool-sized backyard featuring stamped concrete, a large covered patio, and a tranquil two-tier fountain. Relax and take in the peaceful mountain views, sunsets, and the added privacy of no rear neighbors.
Upstairs, the spacious primary suite features vaulted ceilings, a private balcony with unobstructed views, and a luxurious ensuite bath with dual vanities, glass-enclosed shower, soaking tub, and a custom walk-in closet. Two additional bedrooms share a well-designed Jack-and-Jill bathroom, and the laundry room is conveniently located upstairs.
Additional highlights include energy-efficient solar with a 24-year warranty, a smoke-free and pet-free interior, and a 2-car garage with epoxy floors, finished walls, cabinets, and an extended workshop space.
Ideally located within walking distance to the HOA pool, park, BBQ and picnic areas, paseos, and close to Castaic Lake and Lagoon. Zoned for award-winning schools and just minutes from shopping, dining, and entertainment including Six Flags Magic Mountain and Valencia Town Center.
Property Details
Price:
$840,000
MLS #:
SR26086069
Status:
Active
Beds:
3
Baths:
2.5
Type:
Single Family
Subtype:
Single Family Residence
Subdivision:
Wildwood@Northlake WDNL
Neighborhood:
nlaknorthlake
Listed Date:
Nov 3, 2026
Finished Sq Ft:
2,297
Lot Size:
7,870 sqft / 0.18 acres (approx)
Year Built:
2000
See this Listing
Schools
School District:
William S. Hart Union
Elementary School:
Other
Middle School:
Castaic
High School:
Other
Interior
Appliances
Gas Oven, Gas Cooktop, Range Hood, Refrigerator, Disposal, Dishwasher, Vented Exhaust Fan, Microwave, Water Heater
Bathrooms
2 Full Bathrooms, 1 Half Bathroom
Cooling
Central Air
Flooring
Carpet, Laminate
Heating
Central
Interior Features
Balcony, Block Walls, Ceiling Fan(s), Two Story Ceilings, Wired for Sound, Tandem
Laundry Features
Laundry Room, Upper Level, Washer Included, Dryer Included
Levels
Two
Main Level Bathrooms
1
Exterior
Architectural Style
Spanish, Mediterranean
Association Amenities
Sport Court, Trail(s), Playground, Electricity, Pool, Gas, Barbecue, Recreation Room, Spa/Hot Tub, Maintenance Grounds, Picnic Area
Attached Garage YN
1
Common Walls
No Common Walls
Community Features
Watersports, Biking, Hiking, Fishing, Mountainous, BLM/National Forest, Lake, Street Lights, Sidewalks, Park
Construction Materials
Drywall Walls
Covered Spaces
2
Exterior Features
Barbecue
Fencing
Block
Garage Spaces
2
Green Energy Efficient
Appliances
Lot Features
Sprinklers On Side, Sprinklers Timer, Yard, Park Nearby, Lawn, Landscaped, Sprinklers In Rear, Level with Street, Sprinkler System, Front Yard, Close to Clubhouse, Back Yard, Cul-De-Sac, Sprinklers In Front, Garden
Open Parking YN
1
Parking Features
Garage, Concrete, Tandem, Garage – Single Door, Garage Faces Front, Driveway, Shared Driveway, Side By Side
Parking Spots
2
Parking Total
2
Patio And Porch Features
Porch, Rear Porch
Roof
Spanish Tile
Security Features
24 Hour Security
Spa Features
Association, In Ground
Stories
2
View
Mountain(s), City Lights, Lake, Canyon, Panoramic
Waterfront Features
Lake, Across the Road from Lake/Ocean
Financial
HOA Fee
$226
HOA Fee Frequency
Monthly
HOA Name
Northlake
HOA Phone
818 907-6622
Map
Community
- Address27604 Redwood Way Castaic CA
- SubdivisionWildwood@Northlake (WDNL)
- CityCastaic
- CountyLos Angeles
- Zip Code91384
Subdivisions in Castaic
- Cambridge Collection CAMBC
- Camino del Lago CAMIN
- Castaic Oaks CSTO
- Cedarpoint@Northlake CDPT
- Cimarron at Double C CIMA
- Cimmeron Oaks CIMO
- Cristal CRIS
- Custom East Castaic CECAS
- Custom Hasley Canyon CHASC
- Custom North Castaic CNCAS
- Custom Northlake CNLAK
- Custom Parker Road CPRKR
- Custom Val Verde CVVER
- Eagle Crest EAGC
- Evergreen EVGN
- Hasley Estates HASCE
- Hidden Lake HDNL
- Hillcrest Park HLCT
- Hillgate HILG
- Lakeview LAKEV
- Marigold MGLD
- Meadowood MDWD
- North Bluffs NBLF
- Ridgewood@Northlake RWNL
- Sagewood SGWD
- Saratoga SARA
- Stonegate STGT
- Stratara STRA
- The Highlands THEH
- Wild Horse WHRG
- Wildwood@Northlake WDNL
- Williams Ranch WILRCH
Market Summary
Current real estate data for Single Family in Castaic as of Nov 19, 2026
72
Single Family Listed
70
Avg DOM
432
Avg $ / SqFt
$1,031,970
Avg List Price
Property Summary
- Located in the Wildwood@Northlake (WDNL) subdivision, 27604 Redwood Way Castaic CA is a Single Family for sale in Castaic, CA, 91384. It is listed for $840,000 and features 3 beds, 3 baths, and has approximately 2,297 square feet of living space, and was originally constructed in 2000. The current price per square foot is $366. The average price per square foot for Single Family listings in Castaic is $432. The average listing price for Single Family in Castaic is $1,031,970.
Similar Listings Nearby
 Courtesy of Alta Realty Group CA, Inc.. Disclaimer: All data relating to real estate for sale on this page comes from the Broker Reciprocity (BR) of the California Regional Multiple Listing Service. Detailed information about real estate listings held by brokerage firms other than include the name of the listing broker. Neither the listing company nor shall be responsible for any typographical errors, misinformation, misprints and shall be held totally harmless. The Broker providing this data believes it to be correct, but advises interested parties to confirm any item before relying on it in a purchase decision. Copyright 2026. California Regional Multiple Listing Service. All rights reserved.
27604 Redwood Way
Castaic, CA