

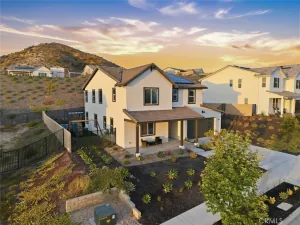
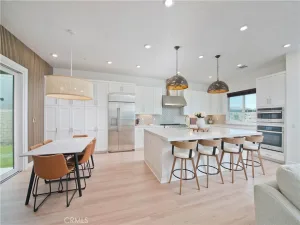
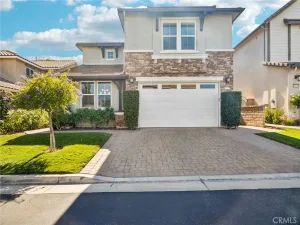
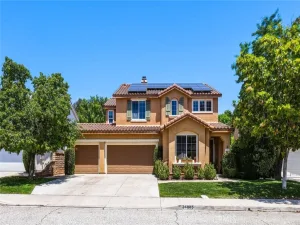
Welcome to this stunning home located on a quiet cul-de-sac in desirable Castaic! Featuring 4 spacious bedrooms and 3 full bathrooms, this home offers an ideal layout with one bedroom and a full bath conveniently located downstairs—perfect for guests or multi-generational living. Enjoy great curb appeal, a wide driveway, and an attached 3-car garage. Step inside to find new carpet, fresh interior paint, and wood shutters throughout. The home is filled with natural light, thanks to the abundance of windows and high ceilings in the large family room. The kitchen is beautifully updated with white cabinetry, white countertops, recessed lighting, stainless steel appliances, a large pantry, and a cozy breakfast nook with a ceiling fan. The kitchen opens to the inviting living room, which features a fireplace, ceiling fan, and a bar area—great for entertaining. Upstairs, you’ll find the laundry room with built-in cabinets, a full hallway bathroom with a tub/shower combo, and three well-sized bedrooms, including a spacious primary suite. The primary bedroom offers a luxurious ensuite with dual vanities, a separate soaking tub and shower, and a walk-in closet with mirrored doors. Step outside to a large, private backyard with a sitting area, mature greenery, and a storage shed—perfect for relaxing or entertaining. Enjoy lower utility bills thanks to the home’s solar panels. Conveniently located near shopping, top-rated schools, Castaic Lake, and freeway access, this home has it all! No HOA!
Property Details
Price:
$825,000
MLS #:
SR26112434
Status:
Pending
Beds:
4
Baths:
3
Type:
Single Family
Subtype:
Single Family Residence
Subdivision:
The Highlands THEH
Neighborhood:
hilchillcrestarea
Listed Date:
Jun 13, 2026
Finished Sq Ft:
2,243
Lot Size:
6,106 sqft / 0.14 acres (approx)
Year Built:
2000
See this Listing
Schools
School District:
William S. Hart Union
Interior
Appliances
DW, GD, MW, GO, GR, WHU
Bathrooms
3 Full Bathrooms
Cooling
CA
Flooring
VINY
Heating
CF
Interior Features
CF, RECL, BLKW, OFP, HCEL
Laundry Features
GAS, IR, UL
Levels
U
Main Level Bathrooms
1
Main Level Bedrooms
1
Exterior
Attached Garage YN
1
Common Walls
NCW
Community Features
SDW, CRB
Fencing
BW
Garage Spaces
2
Parking Spots
2
Parking Total
2
Patio And Porch Features
CON
Roof
TLE
Spa Features
NO
View
MT
Window Features
SHT
Financial
Map
Community
- Address30415 Terracina Castaic CA
- SubdivisionThe Highlands (THEH)
- CityCastaic
- CountyLos Angeles
- Zip Code91384
Subdivisions in Castaic
- Cambridge Collection CAMBC
- Castaic Oaks CSTO
- Cedarpoint@Northlake CDPT
- Cimarron at Double C CIMA
- Cimmeron Oaks CIMO
- Country Village CTYV
- Crest at Hasley Hills CRHH
- Custom Hasley Canyon CHASC
- Custom Hasley Hills CHSHL
- Custom North Castaic CNCAS
- Custom Val Verde CVVER
- Golden View GLDV
- Hasley Estates HASCE
- Hidden Lake HDNL
- Marigold MGLD
- North Bluffs NBLF
- Sagewood SGWD
- Shadow Run SHDR
- Star Canyon
- Williams Ranch WILRCH
Market Summary
Current real estate data for Single Family in Castaic as of Jul 06, 2026
79
Single Family Listed
68
Avg DOM
403
Avg $ / SqFt
$834,607
Avg List Price
Property Summary
- Located in the The Highlands (THEH) subdivision, 30415 Terracina Castaic CA is a Single Family for sale in Castaic, CA, 91384. It is listed for $825,000 and features 4 beds, 3 baths, and has approximately 2,243 square feet of living space, and was originally constructed in 2000. The current price per square foot is $368. The average price per square foot for Single Family listings in Castaic is $403. The average listing price for Single Family in Castaic is $834,607.
Similar Listings Nearby
 Courtesy of HomeSmart Evergreen Realty. Disclaimer: All data relating to real estate for sale on this page comes from the Broker Reciprocity (BR) of the California Regional Multiple Listing Service. Detailed information about real estate listings held by brokerage firms other than include the name of the listing broker. Neither the listing company nor shall be responsible for any typographical errors, misinformation, misprints and shall be held totally harmless. The Broker providing this data believes it to be correct, but advises interested parties to confirm any item before relying on it in a purchase decision. Copyright 2026. California Regional Multiple Listing Service. All rights reserved.
30415 Terracina
Castaic, CA