
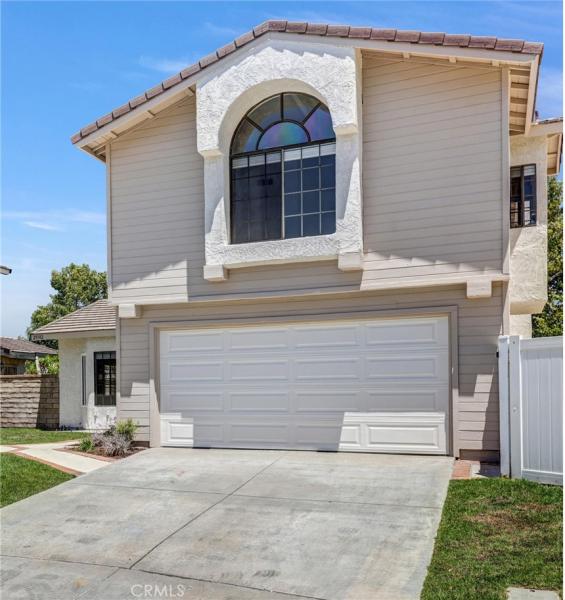
HUGE GATED RV PARKING – LARGEST MOST PRIVATE SECLUDED LOT ON CUL DE SAC IN TRACT – LIKE A NEW HOME! – Super Value 4 Bedroom + 2.5 Baths Home – No Rear or Side Neighbors – Just Finished Major Upgrading Remodeling – Tons of Parking For Multiple Vehicles – Open Floor Plan – New Paint Outside Home & Inside Home, New Window Screens, New Carpets, New Custom Downstairs Flooring Throughout Including Dining Room, Living Room, Kitchen, Family Room – Spotless, Move In Condition – Formal Entree – Large Living Room With Vaulted Ceilings, Lots Of Windows for Natural Light, Open Floor Plan – New Custom Flooring – Separate Large Dining Room For Family Dinners – Updated Kitchen With Granite Counters, New Flooring, Tons of Counter Space, Tons of Cupboard Space, New Oven, New Dishwasher, New Kitchen Faucet, New Microwave, New Garbage Disposal, New Updated Lighting, Garden Window, Stainless Steel Sink, Breakfast Bar – Kitchen Opens to Family Room With Cozy Fireplace, French Doors Leading That Lead To Private & Secluded Back Yard – Master Bedroom Is Very Large w/Vaulted Ceilings, Large Windows for Light, Lots Of Room For Large Furniture – Master Bedroom Bath Has New Carpets, Separate Granite Vanity Area For His & Hers Sinks & Double Mirrors, Separate Large Upgraded Granite Tile Shower With Glass Enclosure – Huge Walk In Closet with Shelves & Storage Area – Additional Bedrooms Are Large & Have Mirrored Closet Doors & Lots of Storage – Hall Bathroom With Tub, Large Vanity & Storage, Granite Flooring – Hall Linen Closet – Newly Landscaped Huge Private and Secluded Backyard Is Perfect For Family Entertaining & Relaxing – No Rear Neighbors, Only One Side Neighbor – Two Car Attached Garage With Direct Inside Home Access Has Electric Garage Door Opener & Storage Space – Real On The Side Of Home RV Parking Behind Private Gate Large Enough for 2 Buses – Very Close To Shopping Centers, Bus Lines and Easy 5 Freeway Access. No HOA – No Mello Roos
Property Details
Price:
$719,950
MLS #:
SR26102737
Status:
Active
Beds:
4
Baths:
3
Type:
Single Family
Subtype:
Single Family Residence
Subdivision:
Sagewood SGWD
Neighborhood:
loakliveoaks
Listed Date:
May 11, 2026
Finished Sq Ft:
1,621
Lot Size:
6,899 sqft / 0.16 acres (approx)
Year Built:
1986
See this Listing
Schools
School District:
William S. Hart Union
Elementary School:
Live Oak
Middle School:
Castaic
High School:
Valencia
Interior
Appliances
DW, GD, MW, WLR, GR, FSR, GWH, HOD, WHU
Bathrooms
3 Full Bathrooms
Cooling
CA, ELC
Flooring
TILE, LAM, CARP
Heating
FA, GAS, FIR
Interior Features
CF, ST, RECL, DATA, BLKW, GRNC, UFRN, OFP, CC
Laundry Features
GAS, IG, WH
Levels
U
Main Level Bathrooms
1
Exterior
Accessibility Features
ES1, AFE
Architectural Style
CNT
Attached Garage YN
1
Common Walls
NCW
Community Features
SDW, SL, CRB, HIKI
Construction Materials
STC, WOD
Exterior Features
LIT
Fencing
WD, MASN
Garage Spaces
2
Other Structures
SBL
Parking Spots
12
Parking Total
12
Patio And Porch Features
CON, SL
Roof
TLE
Security Features
COD
Spa Features
NO
View
CN, HI, MT
Window Features
BW, BLI, SCR, GW, CWC
Financial
Map
Community
- Address29102 Diablo PL Castaic CA
- SubdivisionSagewood (SGWD)
- CityCastaic
- CountyLos Angeles
- Zip Code91384
Subdivisions in Castaic
- Cambridge Collection CAMBC
- Castaic Oaks CSTO
- Cedarpoint@Northlake CDPT
- Cimarron at Double C CIMA
- Cimmeron Oaks CIMO
- Country Village CTYV
- Crest at Hasley Hills CRHH
- Custom Hasley Canyon CHASC
- Custom Hasley Hills CHSHL
- Custom North Castaic CNCAS
- Custom Val Verde CVVER
- Golden View GLDV
- Hasley Estates HASCE
- Hidden Lake HDNL
- Marigold MGLD
- North Bluffs NBLF
- Sagewood SGWD
- Shadow Run SHDR
- Star Canyon
- Williams Ranch WILRCH
Market Summary
Current real estate data for Single Family in Castaic as of Oct 16, 2026
93
Single Family Listed
83
Avg DOM
374
Avg $ / SqFt
$862,192
Avg List Price
Property Summary
- Located in the Sagewood (SGWD) subdivision, 29102 Diablo PL Castaic CA is a Single Family for sale in Castaic, CA, 91384. It is listed for $719,950 and features 4 beds, 3 baths, and has approximately 1,621 square feet of living space, and was originally constructed in 1986. The current price per square foot is $444. The average price per square foot for Single Family listings in Castaic is $374. The average listing price for Single Family in Castaic is $862,192.
Similar Listings Nearby
 Courtesy of Realty World Legends of Santa Clarita Valley Inc.. Disclaimer: All data relating to real estate for sale on this page comes from the Broker Reciprocity (BR) of the California Regional Multiple Listing Service. Detailed information about real estate listings held by brokerage firms other than include the name of the listing broker. Neither the listing company nor shall be responsible for any typographical errors, misinformation, misprints and shall be held totally harmless. The Broker providing this data believes it to be correct, but advises interested parties to confirm any item before relying on it in a purchase decision. Copyright 2026. California Regional Multiple Listing Service. All rights reserved.
29102 Diablo PL
Castaic, CA