
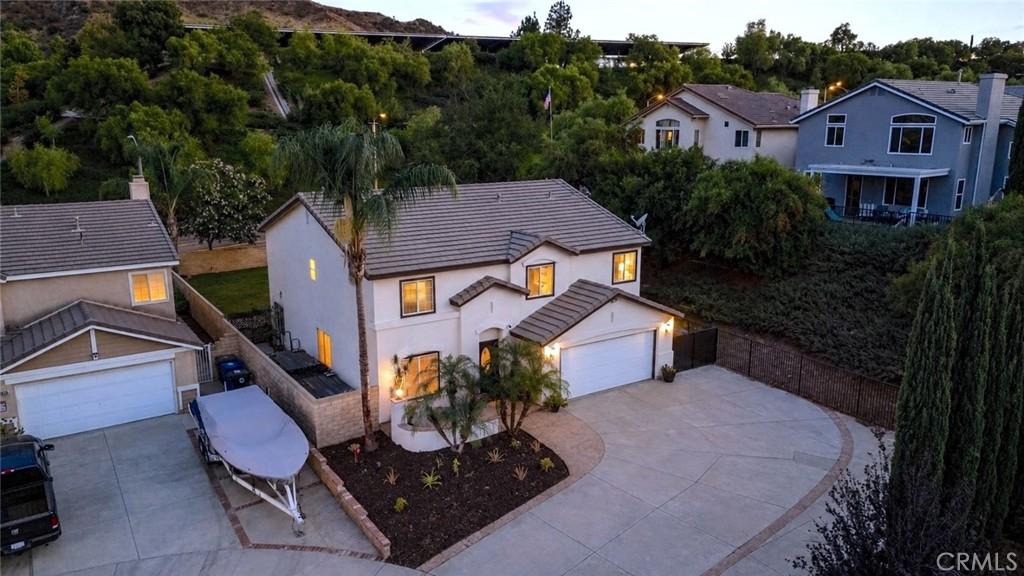
Spectacular SOLAR-POWERED home with RV/BOAT PARKING ideally situated at the end of the cul-de-sac near the top of Hillcrest with NO HOA or MELLO-ROOS! With a large lot about one-third of an acre in size, you have an expansive pool-sized backyard designed for entertaining and a HUGE driveway that can easily fit 8+ cars, a boat, trailer, or an RV! Fresh paint provides stunning curb appeal as you walk past the charming front porch into your home.
Upon entry, your eye is drawn straight across the room where the perfect view of your lush backyard is visible through large windows. The entire first floor features newly installed, wide plank, laminate flooring taking you through the main living area. The front living room is staged as a large dining room which flows freely into your separate family room with a cozy fireplace, built-in entertainment center, and ceiling fan. Your gourmet kitchen is spacious and features a separate dining area, a breakfast bar center island, granite countertops, stone backsplash, elegant glass-front upper cabinetry, stainless steel appliances (double oven, vent hood, fridge), gas cooktop, dishwasher, and a plethora of upgraded cabinetry. The backyard slider welcomes you to your entertainer’s backyard equipped with a shaded covered patio with 2 ceiling fans, a built-in BBQ featuring a newly installed KitchenAid grill and gorgeous granite countertops, a ~3 year old above ground jetted spa, an expansive lawn, and large side yards with a storage shed included. Adjacent to the kitchen is your half-bath powder room and large walk-in pantry which also doubles as a laundry room (washer & dryer included). Head upstairs along the newly installed, plush carpet where you’ll find all 5 of your bedrooms and 2 full baths each with double-sink vanities. Your spacious primary suite features cathedral ceilings, a walk-in shower, soaking bathtub, large walk-in closet, and privacy toilet. All your bedrooms are generously sized and equipped with ceiling fans. Your 2-car garage features NEWER EPOXY FLOORING, built-in cabinetry, and a TV.
You’re within walking distance of Castaic Middle School and Castaic Elementary School, close to multiple parks, shopping centers, dining options, Castaic Lake, the 5 freeway, highway 126, and so much more! Come and turn this slice of heaven into your new home!
Upon entry, your eye is drawn straight across the room where the perfect view of your lush backyard is visible through large windows. The entire first floor features newly installed, wide plank, laminate flooring taking you through the main living area. The front living room is staged as a large dining room which flows freely into your separate family room with a cozy fireplace, built-in entertainment center, and ceiling fan. Your gourmet kitchen is spacious and features a separate dining area, a breakfast bar center island, granite countertops, stone backsplash, elegant glass-front upper cabinetry, stainless steel appliances (double oven, vent hood, fridge), gas cooktop, dishwasher, and a plethora of upgraded cabinetry. The backyard slider welcomes you to your entertainer’s backyard equipped with a shaded covered patio with 2 ceiling fans, a built-in BBQ featuring a newly installed KitchenAid grill and gorgeous granite countertops, a ~3 year old above ground jetted spa, an expansive lawn, and large side yards with a storage shed included. Adjacent to the kitchen is your half-bath powder room and large walk-in pantry which also doubles as a laundry room (washer & dryer included). Head upstairs along the newly installed, plush carpet where you’ll find all 5 of your bedrooms and 2 full baths each with double-sink vanities. Your spacious primary suite features cathedral ceilings, a walk-in shower, soaking bathtub, large walk-in closet, and privacy toilet. All your bedrooms are generously sized and equipped with ceiling fans. Your 2-car garage features NEWER EPOXY FLOORING, built-in cabinetry, and a TV.
You’re within walking distance of Castaic Middle School and Castaic Elementary School, close to multiple parks, shopping centers, dining options, Castaic Lake, the 5 freeway, highway 126, and so much more! Come and turn this slice of heaven into your new home!
Property Details
Price:
$900,000
MLS #:
SR26177159
Status:
Pending
Beds:
5
Baths:
3
Type:
Single Family
Subtype:
Single Family Residence
Subdivision:
Eagle Crest EAGC
Neighborhood:
hilchillcrestarea
Listed Date:
Aug 13, 2026
Finished Sq Ft:
2,786
Lot Size:
12,899 sqft / 0.30 acres (approx)
Year Built:
1999
See this Listing
Schools
School District:
William S. Hart Union
Elementary School:
Castaic
Middle School:
Castaic
Interior
Appliances
DW, GD, RF, GO, GS, DO, GWH, HOD, WHU
Bathrooms
2 Full Bathrooms, 1 Half Bathroom
Cooling
CA
Flooring
TILE, SEE, LAM, CARP
Heating
FA, GAS, CF, FIR
Interior Features
BI, CF, RECL, BLKW, GRNC, STNC, PTRY, CC
Laundry Features
GAS, IR, IN, SEE, DINC, WH, WINC
Levels
U
Main Level Bathrooms
1
Exterior
Attached Garage YN
1
Common Walls
NCW
Community Features
SDW, STM, SL, SUB, CRB, CW, MTN, PARK
Construction Materials
BLK, STN, STC, CON, DWAL, GLS, STVE
Direction Faces
N
Exterior Features
LIT, TS
Fencing
BW, WI, GOOD
Garage Spaces
2
Other Structures
SBL, SH
Parking Spots
2
Parking Total
2
Patio And Porch Features
CON, PTO, PO, SEE, SL, WA, OPN, POF
Roof
CON, TLE, FLT
Security Features
SD, COD
Spa Features
AG, PVT, SEE
View
HI, MT, NE
Window Features
BLI, SCR, DPW
Financial
Map
Community
- Address28760 Ponderosa ST Castaic CA
- SubdivisionEagle Crest (EAGC)
- CityCastaic
- CountyLos Angeles
- Zip Code91384
Subdivisions in Castaic
- Cambridge Collection CAMBC
- Castaic Oaks CSTO
- Cedarpoint@Northlake CDPT
- Cimarron at Double C CIMA
- Cimmeron Oaks CIMO
- Country Village CTYV
- Crest at Hasley Hills CRHH
- Custom Hasley Canyon CHASC
- Custom Hasley Hills CHSHL
- Custom North Castaic CNCAS
- Custom Val Verde CVVER
- Golden View GLDV
- Hasley Estates HASCE
- Hidden Lake HDNL
- Marigold MGLD
- North Bluffs NBLF
- Sagewood SGWD
- Shadow Run SHDR
- Star Canyon
- Williams Ranch WILRCH
Market Summary
Current real estate data for Single Family in Castaic as of Sep 06, 2026
79
Single Family Listed
70
Avg DOM
376
Avg $ / SqFt
$925,560
Avg List Price
Property Summary
- Located in the Eagle Crest (EAGC) subdivision, 28760 Ponderosa ST Castaic CA is a Single Family for sale in Castaic, CA, 91384. It is listed for $900,000 and features 5 beds, 3 baths, and has approximately 2,786 square feet of living space, and was originally constructed in 1999. The current price per square foot is $323. The average price per square foot for Single Family listings in Castaic is $376. The average listing price for Single Family in Castaic is $925,560.
Similar Listings Nearby
 Courtesy of Equity Union. Disclaimer: All data relating to real estate for sale on this page comes from the Broker Reciprocity (BR) of the California Regional Multiple Listing Service. Detailed information about real estate listings held by brokerage firms other than include the name of the listing broker. Neither the listing company nor shall be responsible for any typographical errors, misinformation, misprints and shall be held totally harmless. The Broker providing this data believes it to be correct, but advises interested parties to confirm any item before relying on it in a purchase decision. Copyright 2026. California Regional Multiple Listing Service. All rights reserved.
28760 Ponderosa ST
Castaic, CA