
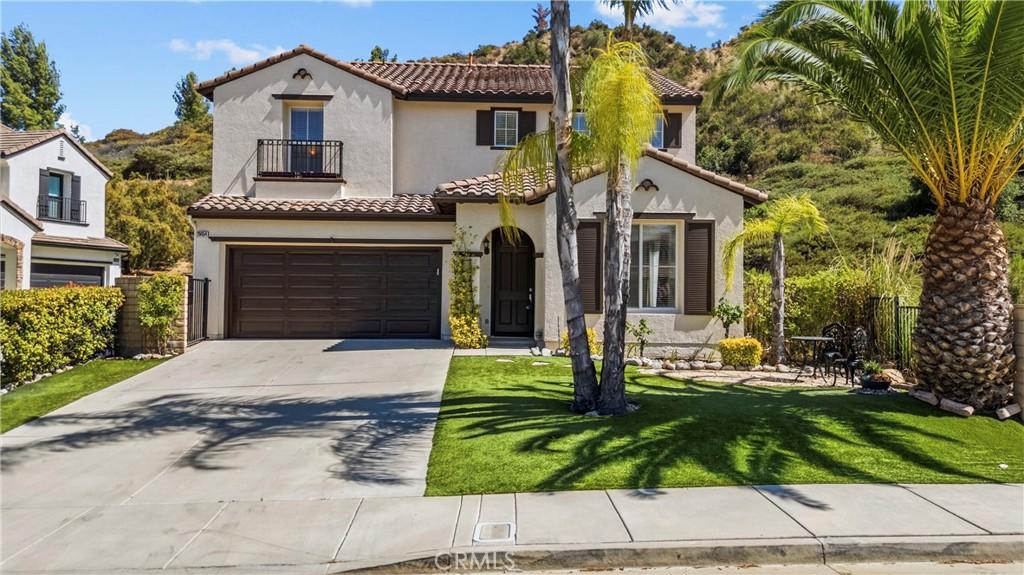
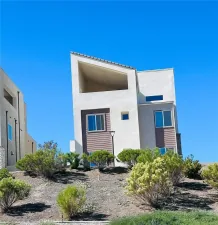
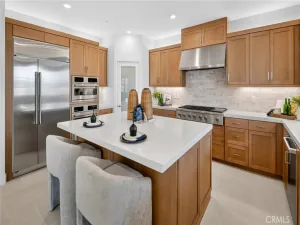
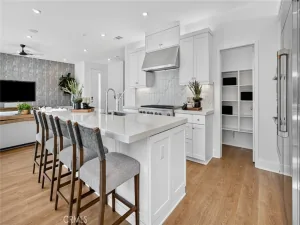
Huge Price Improvement – Sellers are very motivated! Recently refreshed and move-in ready, private- no neighbor on one side, 4-bedroom, 3-bath home with a spacious loft is ideally situated at the end of a cul-de-sac with serene greenbelt views, and NO HOA or Mello-Roos! From the moment you arrive, you’ll be impressed by the freshly painted exterior, manicured curb appeal, and desirable end-of-cul-de-sac location. This home enjoys added privacy and picturesque mountain views. Step inside to a light-filled living and dining room featuring fresh interior paint, brand-new luxury vinyl plank flooring, new blinds throughout, and natural light. The open-concept kitchen and family room create the perfect gathering space, complete with a cozy fireplace, breakfast nook, built-in desk, ample cabinetry and counter space, new stainless steel appliances including refrigerator, a new faucet, and a new garbage disposal. Glass doors open to a private backyard retreat, complete with lush landscaping, a covered patio ideal for outdoor entertaining, wired for a hot tub, and room for BBQs and gatherings. The hillside space can be developed under specific parameters to create more room for a pool or patio. The main level also features a versatile bedroom currently used as a home office, complete with a custom California Closets built-in workspace and Murphy bed, perfect for guests or remote work. A full bathroom with a walk-in shower is conveniently located nearby. Upstairs, brand-new luxury vinyl plank flooring and new blinds continue throughout. The spacious loft offers endless possibilities as a second family room, media room, playroom, home gym, or flex space. The generously sized primary suite is a true retreat, showcasing breathtaking hillside and mountain views, dual vanities, a soaking tub, separate shower, and a large walk-in closet. Two additional spacious bedrooms, a secondary bathroom, and a convenient upstairs laundry room complete the second floor. Additional highlights include a two-car attached garage, low-maintenance artificial turf in the front yard and parkway, wiring for landscape spotlights, and an unbeatable location within walking distance of the elementary school and minutes from shopping, parks, restaurants, and freeway access. With no HOA, no Mello-Roos, upgrades throughout, and an exceptional location, this tranquil home offers the perfect combination of comfort, convenience, and privacy. Don’t miss this opportunity!
Property Details
Price:
$829,999
MLS #:
SR26149452
Status:
Active
Beds:
4
Baths:
3
Type:
Single Family
Subtype:
Single Family Residence
Subdivision:
Cristal CRIS
Neighborhood:
hilchillcrestarea
Listed Date:
Jul 16, 2026
Finished Sq Ft:
2,768
Lot Size:
144,890 sqft / 3.33 acres (approx)
Year Built:
2000
See this Listing
Schools
School District:
Call Listing Office
Interior
Bathrooms
3 Full Bathrooms
Cooling
CA
Flooring
TILE, LAM, WOOD
Heating
CF
Interior Features
CF, OFP
Laundry Features
IR, IN, UL
Levels
U
Main Level Bathrooms
1
Main Level Bedrooms
1
Exterior
Attached Garage YN
1
Common Walls
NCW
Community Features
SDW, SL, CRB
Garage Spaces
2
Parking Spots
2
Parking Total
2
Patio And Porch Features
PTO
Spa Features
AG, PVT
View
MT, NE
Financial
Map
Community
- Address28454 Cascade Castaic CA
- SubdivisionCristal (CRIS)
- CityCastaic
- CountyLos Angeles
- Zip Code91384
Subdivisions in Castaic
- Cambridge Collection CAMBC
- Castaic Oaks CSTO
- Cedarpoint@Northlake CDPT
- Cimarron at Double C CIMA
- Cimmeron Oaks CIMO
- Country Village CTYV
- Crest at Hasley Hills CRHH
- Custom Hasley Canyon CHASC
- Custom Hasley Hills CHSHL
- Custom North Castaic CNCAS
- Custom Val Verde CVVER
- Golden View GLDV
- Hasley Estates HASCE
- Hidden Lake HDNL
- Marigold MGLD
- North Bluffs NBLF
- Sagewood SGWD
- Shadow Run SHDR
- Star Canyon
- Williams Ranch WILRCH
Market Summary
Current real estate data for Single Family in Castaic as of Oct 18, 2026
93
Single Family Listed
85
Avg DOM
374
Avg $ / SqFt
$862,192
Avg List Price
Property Summary
- Located in the Cristal (CRIS) subdivision, 28454 Cascade Castaic CA is a Single Family for sale in Castaic, CA, 91384. It is listed for $829,999 and features 4 beds, 3 baths, and has approximately 2,768 square feet of living space, and was originally constructed in 2000. The current price per square foot is $300. The average price per square foot for Single Family listings in Castaic is $374. The average listing price for Single Family in Castaic is $862,192.
Similar Listings Nearby
 Courtesy of JSL Realty, Inc.. Disclaimer: All data relating to real estate for sale on this page comes from the Broker Reciprocity (BR) of the California Regional Multiple Listing Service. Detailed information about real estate listings held by brokerage firms other than include the name of the listing broker. Neither the listing company nor shall be responsible for any typographical errors, misinformation, misprints and shall be held totally harmless. The Broker providing this data believes it to be correct, but advises interested parties to confirm any item before relying on it in a purchase decision. Copyright 2026. California Regional Multiple Listing Service. All rights reserved.
28454 Cascade
Castaic, CA