
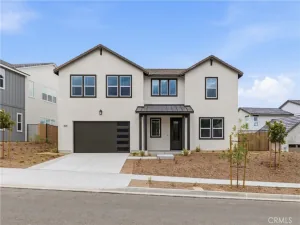
Whether you’re hosting holiday gatherings, welcoming overnight guests, or simply enjoying a quiet evening overlooking the surrounding hills, this beautifully upgraded home was designed for the way you want to live. Offering 5 bedrooms, 3 full bathrooms, and approximately 3,050 square feet of thoughtfully designed living space, this exceptional residence combines timeless style with modern comfort. Featuring gorgeous luxury vinyl tile flooring throughout and a stunning, fully remodeled kitchen, every detail reflects quality craftsmanship, thoughtful design, and pride of ownership.
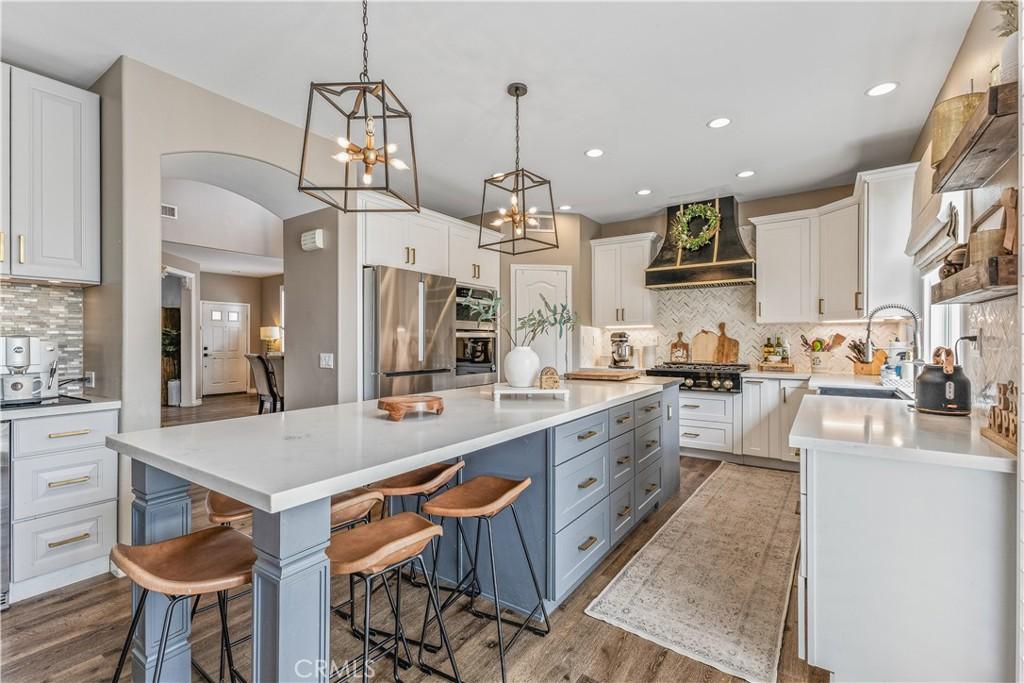
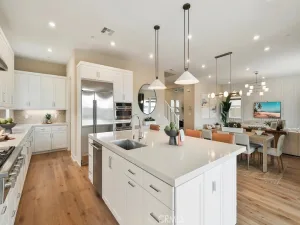
Designed with both everyday living and entertaining in mind, the kitchen is truly the heart of the home. It features an oversized center island, quartz countertops with a matching tile backsplash, new stainless steel appliances, a built-in coffee bar, recessed lighting, and elegant designer chandelier fixtures. The kitchen opens effortlessly to the spacious family room, creating the perfect gathering space for family and friends.
A desirable downstairs bedroom and full bathroom provide the ideal setup for overnight guests, extended family, or a private home office.
Upstairs, you’ll find four generously sized bedrooms, a convenient laundry room, and a spacious primary suite designed as a relaxing retreat. Vaulted ceilings enhance the open feel, while panoramic views, a luxurious ensuite bathroom with a soaking tub and separate shower, and a large walk-in closet complete the space.
Step outside to your private backyard where you’ll enjoy peaceful views with no immediate rear neighbors—an ideal setting for outdoor dining, relaxing, or entertaining.
Even better, the fully owned solar system provides valuable long-term energy savings without the added expense of a lease or loan. Residents also enjoy access to fantastic HOA amenities, including a community pool, spa, clubhouse, paseos and playground.
Beautifully updated, impeccably maintained, and truly move-in ready, this is more than just a house—it’s a place you’ll be proud to call home.
Designed with both everyday living and entertaining in mind, the kitchen is truly the heart of the home. It features an oversized center island, quartz countertops with a matching tile backsplash, new stainless steel appliances, a built-in coffee bar, recessed lighting, and elegant designer chandelier fixtures. The kitchen opens effortlessly to the spacious family room, creating the perfect gathering space for family and friends.
A desirable downstairs bedroom and full bathroom provide the ideal setup for overnight guests, extended family, or a private home office.
Upstairs, you’ll find four generously sized bedrooms, a convenient laundry room, and a spacious primary suite designed as a relaxing retreat. Vaulted ceilings enhance the open feel, while panoramic views, a luxurious ensuite bathroom with a soaking tub and separate shower, and a large walk-in closet complete the space.
Step outside to your private backyard where you’ll enjoy peaceful views with no immediate rear neighbors—an ideal setting for outdoor dining, relaxing, or entertaining.
Even better, the fully owned solar system provides valuable long-term energy savings without the added expense of a lease or loan. Residents also enjoy access to fantastic HOA amenities, including a community pool, spa, clubhouse, paseos and playground.
Beautifully updated, impeccably maintained, and truly move-in ready, this is more than just a house—it’s a place you’ll be proud to call home.
Property Details
Price:
$990,000
MLS #:
SR26155197
Status:
Pending
Beds:
5
Baths:
3
Type:
Single Family
Subtype:
Single Family Residence
Subdivision:
Cedarpoint@Northlake CDPT
Neighborhood:
nlaknorthlake
Listed Date:
Jul 16, 2026
Finished Sq Ft:
3,050
Lot Size:
6,395 sqft / 0.15 acres (approx)
Year Built:
2000
See this Listing
Schools
School District:
William S. Hart Union
Interior
Appliances
DW, MW, BIR, VEF
Bathrooms
3 Full Bathrooms
Cooling
CA, DL
Flooring
VINY
Heating
SO, CF, FIR
Interior Features
CF, ST, RECL, OFP, PTRY, TSCE, HCEL
Laundry Features
IR, IN, UL
Levels
U
Main Level Bathrooms
1
Main Level Bedrooms
1
Exterior
Architectural Style
TRD
Attached Garage YN
1
Common Walls
NCW
Community Features
SDW, SL, SUB, CRB, FHL, HIKI
Construction Materials
STC
Direction Faces
E
Fencing
BW
Garage Spaces
2
Parking Spots
2
Parking Total
2
Patio And Porch Features
SL, POF
Roof
FLT
Security Features
SD, COD
Spa Features
AS, IG
View
MT, PA, PK, NE
Window Features
PLS, SCR, DPW
Financial
HOA Fee
$226
HOA Fee Frequency
MO
Map
Community
- Address27730 Mariposa Ln Castaic CA
- SubdivisionCedarpoint@Northlake (CDPT)
- CityCastaic
- CountyLos Angeles
- Zip Code91384
Subdivisions in Castaic
- Cambridge Collection CAMBC
- Castaic Oaks CSTO
- Cedarpoint@Northlake CDPT
- Cimarron at Double C CIMA
- Cimmeron Oaks CIMO
- Country Village CTYV
- Crest at Hasley Hills CRHH
- Custom Hasley Canyon CHASC
- Custom Hasley Hills CHSHL
- Custom North Castaic CNCAS
- Custom Val Verde CVVER
- Golden View GLDV
- Hasley Estates HASCE
- Hidden Lake HDNL
- Marigold MGLD
- North Bluffs NBLF
- Sagewood SGWD
- Shadow Run SHDR
- Star Canyon
- Williams Ranch WILRCH
Market Summary
Current real estate data for Single Family in Castaic as of Aug 17, 2026
82
Single Family Listed
69
Avg DOM
375
Avg $ / SqFt
$915,994
Avg List Price
Property Summary
- Located in the Cedarpoint@Northlake (CDPT) subdivision, 27730 Mariposa Ln Castaic CA is a Single Family for sale in Castaic, CA, 91384. It is listed for $990,000 and features 5 beds, 3 baths, and has approximately 3,050 square feet of living space, and was originally constructed in 2000. The current price per square foot is $325. The average price per square foot for Single Family listings in Castaic is $375. The average listing price for Single Family in Castaic is $915,994.
Similar Listings Nearby

 Courtesy of Sync Brokerage, Inc. Disclaimer: All data relating to real estate for sale on this page comes from the Broker Reciprocity (BR) of the California Regional Multiple Listing Service. Detailed information about real estate listings held by brokerage firms other than include the name of the listing broker. Neither the listing company nor shall be responsible for any typographical errors, misinformation, misprints and shall be held totally harmless. The Broker providing this data believes it to be correct, but advises interested parties to confirm any item before relying on it in a purchase decision. Copyright 2026. California Regional Multiple Listing Service. All rights reserved.
27730 Mariposa Ln
Castaic, CA