
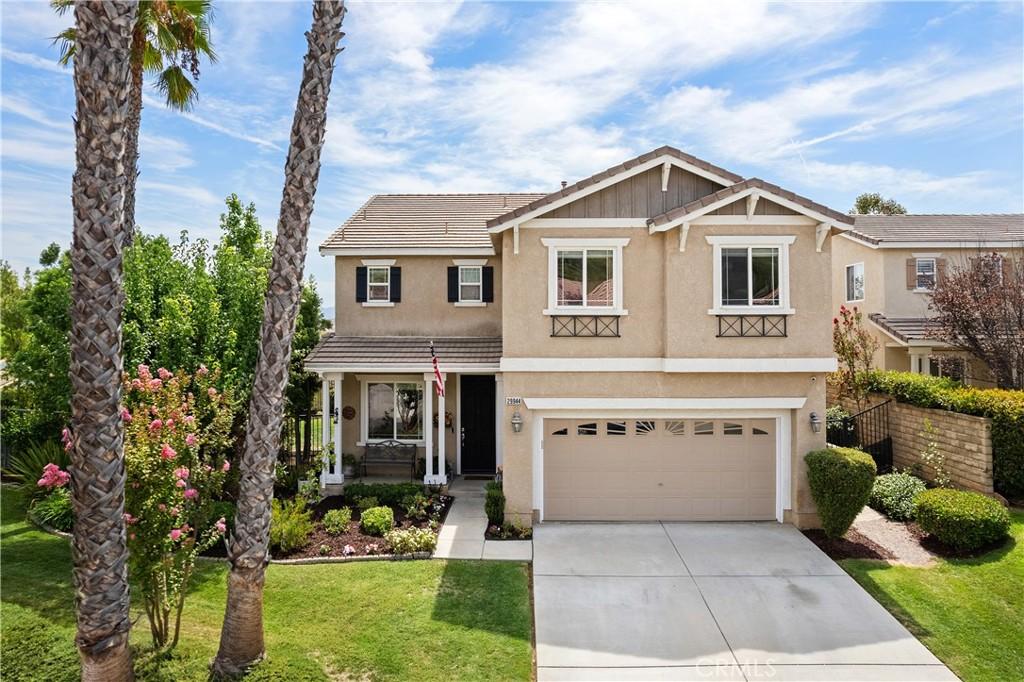
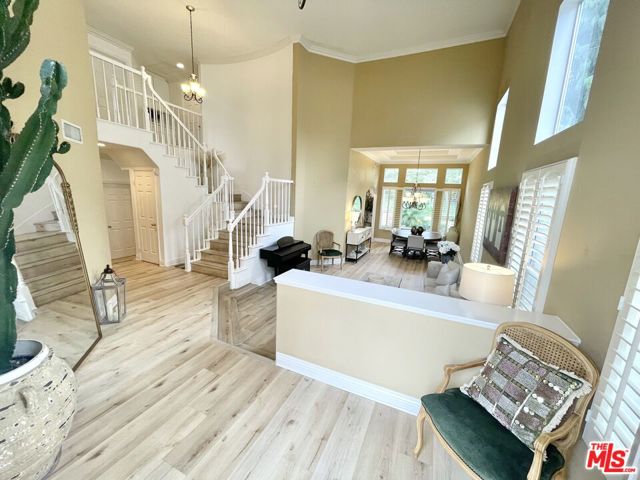
Set high above the street on a sweeping corner lot on cul-de-sac, this Cambridge Collection home pairs panoramic mountain and valley views with exceptional backyard privacy. The views are truly extraordinary. Clear view of Fireworks at Six Flags. The 7,056-square-foot lot features a flat lawn, mature landscaping and a permitted covered patio with ceiling fans for outdoor dining and entertaining. The 2,772-square-foot interior offers four bedrooms, three bathrooms and a flexible floor plan. Formal living and dining areas lead to a spacious family room with brick fireplace and an island kitchen with granite countertops, pantry and double ovens. A main-level bedroom and adjacent bathroom with a step-in shower provide an ideal arrangement for guests or a home office. Upstairs, the generous primary suite features a vaulted ceiling, space for a sitting area or workspace, a private balcony, a walk-in closet and an en-suite bathroom with dual sinks, soaking tub and separate shower. Two additional bedrooms, an updated bathroom with double vanity, an upstairs laundry room with cabinetry, and an oversized bonus room offer flexible space for a media room, playroom, office or gym. Updates include interior paint, luxury vinyl plank and tile flooring, light fixtures, plus much more. Owned solar, no Mello Roos taxes and low HOA dues of just $99 per month add meaningful value. Conveniently close to I-5, shopping, Castaic Lake, trails and recreation, the home offers a combination of usable outdoor space, flexible living, privacy and panoramic views that is difficult to duplicate. Come experience it in person.
Property Details
Price:
$899,000
MLS #:
SR26192353
Status:
Active
Beds:
4
Baths:
3
Type:
Single Family
Subtype:
Single Family Residence
Subdivision:
Cambridge Collection CAMBC
Neighborhood:
hshlhasleyhills
Listed Date:
Sep 2, 2026
Finished Sq Ft:
2,772
Lot Size:
7,056 sqft / 0.16 acres (approx)
Year Built:
2002
See this Listing
Schools
School District:
William S. Hart Union
Interior
Appliances
DW, GD, MW, RF, WLR, GO, GR, DO, GWH
Bathrooms
3 Full Bathrooms
Cooling
CA
Flooring
TILE, VINY, CARP
Heating
SO, CF
Interior Features
CF, RECL, GRNC, STNC, OFP, BL
Laundry Features
IR, UL, DINC, WINC
Levels
U
Main Level Bathrooms
1
Main Level Bedrooms
1
Exterior
Architectural Style
TRD
Attached Garage YN
1
Common Walls
NCW
Community Features
SDW, STM, SL, SUB, CRB, FHL, CW, LAKE, PARK, FISH, BIKI
Fencing
BW, WI
Garage Spaces
2
Parking Spots
2
Parking Total
2
Patio And Porch Features
CON, CO, PTO
Roof
CON, TLE
Security Features
SD, COD
Spa Features
NO
View
MT, VA
Window Features
SCR
Financial
HOA Fee
$99
HOA Fee Frequency
MO
Map
Community
- Address29944 Shadow PL Castaic CA
- SubdivisionCambridge Collection (CAMBC)
- CityCastaic
- CountyLos Angeles
- Zip Code91384
Subdivisions in Castaic
- Cambridge Collection CAMBC
- Castaic Oaks CSTO
- Cedarpoint@Northlake CDPT
- Cimarron at Double C CIMA
- Cimmeron Oaks CIMO
- Country Village CTYV
- Crest at Hasley Hills CRHH
- Custom Hasley Canyon CHASC
- Custom Hasley Hills CHSHL
- Custom North Castaic CNCAS
- Custom Val Verde CVVER
- Golden View GLDV
- Hasley Estates HASCE
- Hidden Lake HDNL
- Marigold MGLD
- North Bluffs NBLF
- Sagewood SGWD
- Shadow Run SHDR
- Star Canyon
- Williams Ranch WILRCH
Market Summary
Current real estate data for Single Family in Castaic as of Oct 19, 2026
78
Single Family Listed
86
Avg DOM
410
Avg $ / SqFt
$935,888
Avg List Price
Property Summary
- Located in the Cambridge Collection (CAMBC) subdivision, 29944 Shadow PL Castaic CA is a Single Family for sale in Castaic, CA, 91384. It is listed for $899,000 and features 4 beds, 3 baths, and has approximately 2,772 square feet of living space, and was originally constructed in 2002. The current price per square foot is $324. The average price per square foot for Single Family listings in Castaic is $410. The average listing price for Single Family in Castaic is $935,888.
Similar Listings Nearby
 Courtesy of Coldwell Banker Realty. Disclaimer: All data relating to real estate for sale on this page comes from the Broker Reciprocity (BR) of the California Regional Multiple Listing Service. Detailed information about real estate listings held by brokerage firms other than include the name of the listing broker. Neither the listing company nor shall be responsible for any typographical errors, misinformation, misprints and shall be held totally harmless. The Broker providing this data believes it to be correct, but advises interested parties to confirm any item before relying on it in a purchase decision. Copyright 2026. California Regional Multiple Listing Service. All rights reserved.
29944 Shadow PL
Castaic, CA