
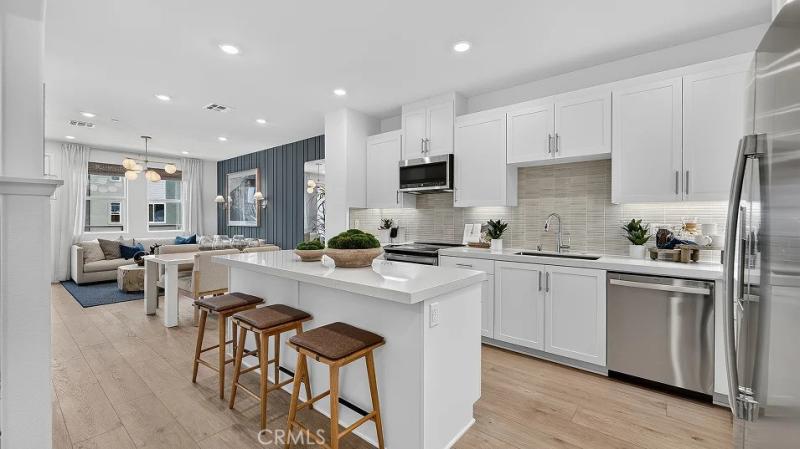
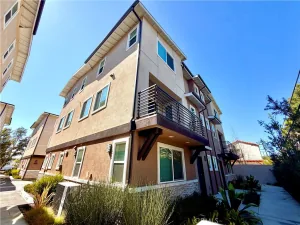
Welcome to Chelsea Plan 4 at Manhattan Square, a modern three-story townhome thoughtfully designed for today’s lifestyle. Offering approximately 1,873 square feet, this spacious residence features 4 bedrooms, 4 bathrooms and a 2-car garage, with a flexible layout that works well for families, guests and those needing dedicated work-from-home space.
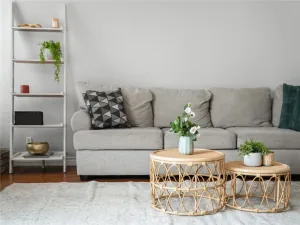
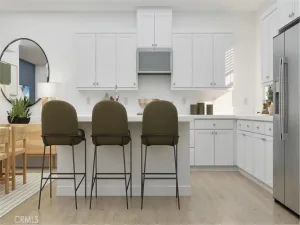
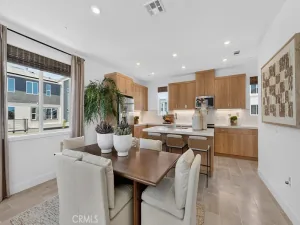
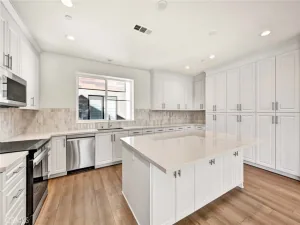
The first floor features a private bedroom suite that can serve as a guest room, home office or creative space. Upstairs, the main living level offers an open-concept kitchen, dining and living area that flows directly to an outdoor deck, creating an inviting space for both everyday living and entertaining. The upper level provides additional privacy, including a spacious owner’s suite with a walk-in closet, along with another bedroom with its own en-suite bathroom.
The home also includes contemporary finishes such as quartz kitchen countertops, stylish cabinetry, recessed lighting and smart-home features including a Schlage Encode™ Wi-Fi deadbolt and Honeywell Home smart thermostat.
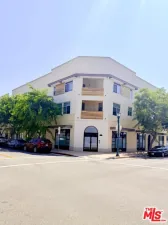
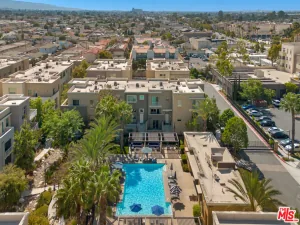
Located within the gated Manhattan Square master-planned community in Carson, residents enjoy access to a community swimming pool and a convenient South Bay location near Torrance, Long Beach, Redondo Beach, downtown Los Angeles, shopping, dining and Dignity Health Sports Park.
The first floor features a private bedroom suite that can serve as a guest room, home office or creative space. Upstairs, the main living level offers an open-concept kitchen, dining and living area that flows directly to an outdoor deck, creating an inviting space for both everyday living and entertaining. The upper level provides additional privacy, including a spacious owner’s suite with a walk-in closet, along with another bedroom with its own en-suite bathroom.
The home also includes contemporary finishes such as quartz kitchen countertops, stylish cabinetry, recessed lighting and smart-home features including a Schlage Encode™ Wi-Fi deadbolt and Honeywell Home smart thermostat.
Located within the gated Manhattan Square master-planned community in Carson, residents enjoy access to a community swimming pool and a convenient South Bay location near Torrance, Long Beach, Redondo Beach, downtown Los Angeles, shopping, dining and Dignity Health Sports Park.
Property Details
Price:
$819,990
MLS #:
OC26222213
Status:
Active
Beds:
4
Baths:
4
Type:
Condo
Subtype:
Condominium
Neighborhood:
136centralcarson
Listed Date:
Oct 13, 2026
Finished Sq Ft:
1,873
Year Built:
2026
See this Listing
Schools
School District:
Los Angeles Unified
Elementary School:
Bonita
Middle School:
Other
High School:
Carson
Interior
Appliances
DW, GD, MW, RF, ES, EO, CO, HOD, SCO
Bathrooms
4 Full Bathrooms
Cooling
CA
Heating
CF
Interior Features
ST, RECL, DATA, UFRN, LRBA, OFP, BL
Laundry Features
GAS, IR, IN, UL, WH
Levels
C
Main Level Bathrooms
1
Main Level Bedrooms
1
Exterior
Attached Garage YN
1
Common Walls
_2CW
Community Features
SDW, STM, CRB, CW
Garage Spaces
2
New Construction YN
1
Parking Spots
2
Parking Total
2
Security Features
SD, COD, FSDS, FS
Spa Features
AS, COM
View
NE
Window Features
DPW
Financial
HOA Fee
$419
HOA Fee Frequency
MO
Map
Community
- Address500 Park DR #114 Carson CA
- SubdivisionOther (OTHR)
- CityCarson
- CountyLos Angeles
- Zip Code90745
Subdivisions in Carson
Market Summary
Property Summary
- Located in the Other (OTHR) subdivision, 500 Park DR #114 Carson CA is a Condo for sale in Carson, CA, 90745. It is listed for $819,990 and features 4 beds, 4 baths, and has approximately 1,873 square feet of living space, and was originally constructed in 2026. The current price per square foot is $438. The average price per square foot for Condo listings in Carson is $476. The average listing price for Condo in Carson is $635,477.
Similar Listings Nearby
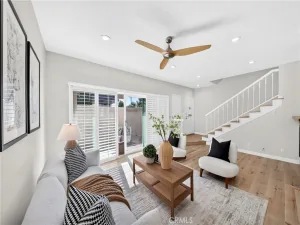
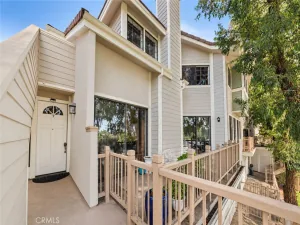
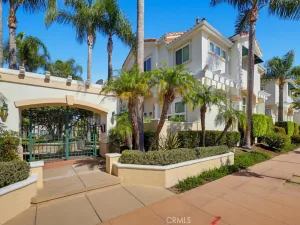
 Courtesy of Keller Williams Realty. Disclaimer: All data relating to real estate for sale on this page comes from the Broker Reciprocity (BR) of the California Regional Multiple Listing Service. Detailed information about real estate listings held by brokerage firms other than include the name of the listing broker. Neither the listing company nor shall be responsible for any typographical errors, misinformation, misprints and shall be held totally harmless. The Broker providing this data believes it to be correct, but advises interested parties to confirm any item before relying on it in a purchase decision. Copyright 2026. California Regional Multiple Listing Service. All rights reserved.
500 Park DR #114
Carson, CA