
**FIRST SHOWINGS AT OPEN HOUSE AUGUST 29TH, SATURDAY, 1-4….SEE YOU THEN**
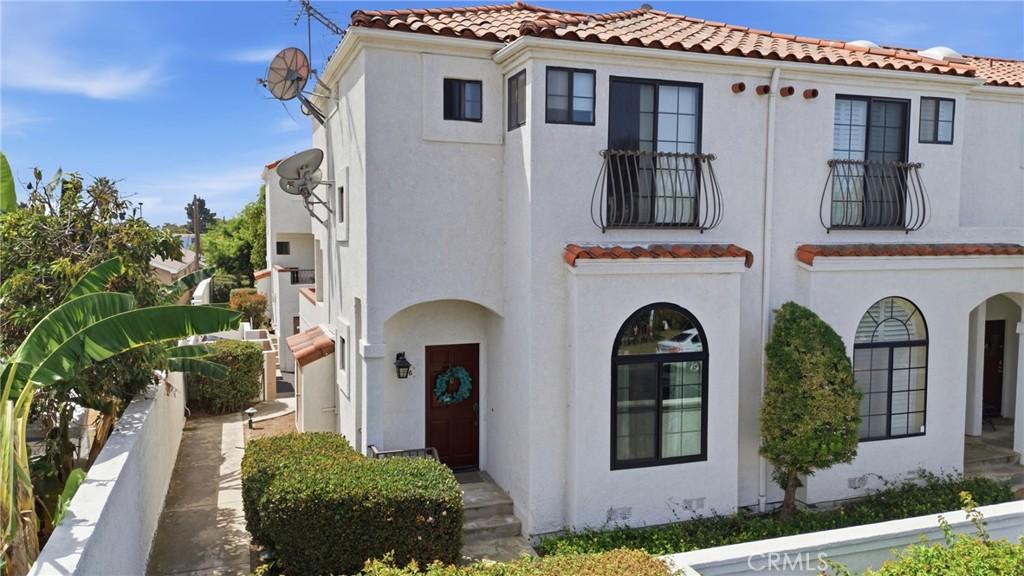
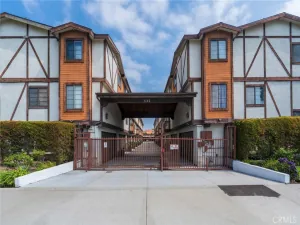
Welcome to this light-filled end-unit townhome in the gated Adriatic Townhomes community, offering 2 spacious primary suites, 2.5 baths and approximately 1,235 square feet of thoughtfully designed living space. With only one shared wall, the home’s end-unit position allows natural light to pour in from multiple exposures while creating an unusually open and private setting. The living spaces, bedrooms and outdoor areas all benefit from that sense of separation, giving the home a bright, airy feel and genuine privacy throughout.
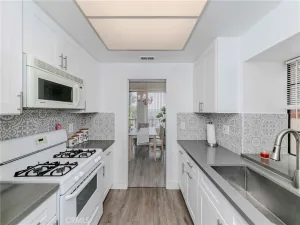
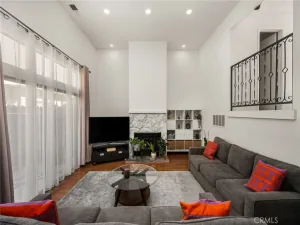
The home immediately stands apart with its dramatic living room, where soaring ceilings, a fireplace and distinctive arched window create an inviting space filled with natural light. A few steps above, the dedicated dining area overlooks the living room and flows into a well-appointed kitchen featuring granite countertops, warm wood cabinetry, recessed lighting and generous storage.
Just beyond the kitchen is a brand-new full-size private deck, extending the living space outdoors and creating the perfect setting for morning coffee, al fresco dining, for effortless & relaxing entertaining with this natural extension of the living space.
Upstairs, two generously sized primary suites provide exceptional privacy and flexibility. The larger suite features a vaulted ceiling, walk-in closet and Juliet balcony. Smooth ceilings, central heating and air conditioning, abundant natural light and the home’s end-unit orientation contribute to the open, comfortable atmosphere throughout.
A private attached two-car garage provides direct access along with washer and dryer hookups and additional storage.
Welcome to this light-filled end-unit townhome in the gated Adriatic Townhomes community, offering 2 spacious primary suites, 2.5 baths and approximately 1,235 square feet of thoughtfully designed living space. With only one shared wall, the home’s end-unit position allows natural light to pour in from multiple exposures while creating an unusually open and private setting. The living spaces, bedrooms and outdoor areas all benefit from that sense of separation, giving the home a bright, airy feel and genuine privacy throughout.
The home immediately stands apart with its dramatic living room, where soaring ceilings, a fireplace and distinctive arched window create an inviting space filled with natural light. A few steps above, the dedicated dining area overlooks the living room and flows into a well-appointed kitchen featuring granite countertops, warm wood cabinetry, recessed lighting and generous storage.
Just beyond the kitchen is a brand-new full-size private deck, extending the living space outdoors and creating the perfect setting for morning coffee, al fresco dining, for effortless & relaxing entertaining with this natural extension of the living space.
Upstairs, two generously sized primary suites provide exceptional privacy and flexibility. The larger suite features a vaulted ceiling, walk-in closet and Juliet balcony. Smooth ceilings, central heating and air conditioning, abundant natural light and the home’s end-unit orientation contribute to the open, comfortable atmosphere throughout.
A private attached two-car garage provides direct access along with washer and dryer hookups and additional storage.
Property Details
Price:
$619,000
MLS #:
SB26182178
Status:
Active
Beds:
2
Baths:
3
Type:
Condo
Subtype:
Condominium
Neighborhood:
136centralcarson
Listed Date:
Aug 26, 2026
Finished Sq Ft:
1,235
Lot Size:
101,455 sqft / 2.33 acres (approx)
Year Built:
1989
See this Listing
Schools
School District:
Los Angeles Unified
High School:
Carson
Interior
Appliances
DW, GD, MW, FSR
Bathrooms
2 Full Bathrooms, 1 Half Bathroom
Cooling
CA
Flooring
TILE, WOOD
Heating
CF
Interior Features
RECL, GRNC, _2STR, BL, HCEL
Laundry Features
GE, IG
Levels
C
Main Level Bathrooms
1
Main Level Bedrooms
2
Exterior
Accessibility Features
_2AE
Architectural Style
MED
Attached Garage YN
1
Common Walls
NOA, NOB, _1CW, EU
Community Features
SDW
Construction Materials
STC
Direction Faces
N
Fencing
ST
Garage Spaces
2
Parking Spots
2
Parking Total
2
Patio And Porch Features
DK, OPN
Roof
SPT
Security Features
AG, GC
Spa Features
AS, COM
View
NO
Financial
HOA Fee
$500
HOA Fee Frequency
MO
Map
Community
- Address516 W 219th W ST #6 Carson CA
- CityCarson
- CountyLos Angeles
- Zip Code90745
Subdivisions in Carson
Market Summary
Property Summary
- 516 W 219th W ST #6 Carson CA is a Condo for sale in Carson, CA, 90745. It is listed for $619,000 and features 2 beds, 3 baths, and has approximately 1,235 square feet of living space, and was originally constructed in 1989. The current price per square foot is $501. The average price per square foot for Condo listings in Carson is $495. The average listing price for Condo in Carson is $657,292.
Similar Listings Nearby
 Courtesy of West Shores Realty, Inc.. Disclaimer: All data relating to real estate for sale on this page comes from the Broker Reciprocity (BR) of the California Regional Multiple Listing Service. Detailed information about real estate listings held by brokerage firms other than include the name of the listing broker. Neither the listing company nor shall be responsible for any typographical errors, misinformation, misprints and shall be held totally harmless. The Broker providing this data believes it to be correct, but advises interested parties to confirm any item before relying on it in a purchase decision. Copyright 2026. California Regional Multiple Listing Service. All rights reserved.
516 W 219th W ST #6
Carson, CA