
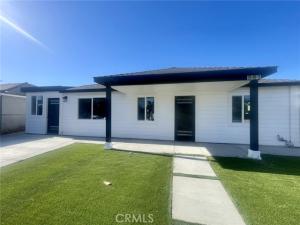
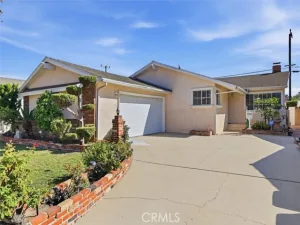
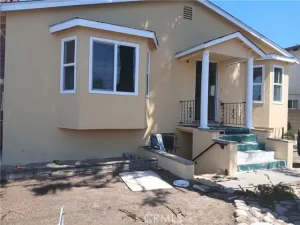
Welcome to this beautiful turnkey, thoughtfully redesigned property offering flexible multigenerational or extended-family living. The home features a spacious 3-bedroom, 2-bath main residence connected to a newly built studio ADU with its own private entrance, kitchenette, bathroom, and washer and dryer hookups.
Together, the property offers approximately 1,588 square feet of living space with a total of 4 bedrooms and 3 bathrooms. Extensively rebuilt from the studs, the home has been transformed with new systems, finishes, and modern updates throughout, providing the comfort and appeal of a newly completed residence.
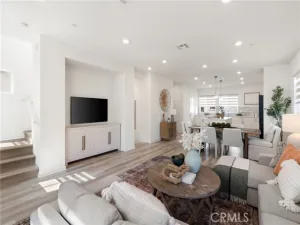
The bright, open floor plan creates inviting spaces for everyday living and entertaining, while the separate ADU offers added flexibility for guests, extended family, a home office, or potential rental use.
Step outside to a large backyard featuring mature pomegranate, lemon, and fig trees. The generous outdoor space is ready to be reimagined into a garden retreat, entertaining area, play space, or personalized backyard oasis. A must see! Better Then The Pictures!
Together, the property offers approximately 1,588 square feet of living space with a total of 4 bedrooms and 3 bathrooms. Extensively rebuilt from the studs, the home has been transformed with new systems, finishes, and modern updates throughout, providing the comfort and appeal of a newly completed residence.
The bright, open floor plan creates inviting spaces for everyday living and entertaining, while the separate ADU offers added flexibility for guests, extended family, a home office, or potential rental use.
Step outside to a large backyard featuring mature pomegranate, lemon, and fig trees. The generous outdoor space is ready to be reimagined into a garden retreat, entertaining area, play space, or personalized backyard oasis. A must see! Better Then The Pictures!
Property Details
Price:
$879,000
MLS #:
SB26155969
Status:
Active
Beds:
4
Baths:
2.5
Type:
Single Family
Subtype:
Single Family Residence
Neighborhood:
139southcarson
Listed Date:
Jul 17, 2026
Finished Sq Ft:
1,588
Lot Size:
5,066 sqft / 0.12 acres (approx)
Year Built:
1951
See this Listing
Schools
School District:
Los Angeles Unified
Interior
Appliances
Disposal, Refrigerator, Tankless Water Heater, Dishwasher
Bathrooms
1 Full Bathroom, 2 Three Quarter Bathrooms
Cooling
Central Air
Flooring
Tile, Vinyl
Heating
Central
Interior Features
Quartz Counters, Recessed Lighting, Copper Plumbing Full
Laundry Features
Laundry Room
Levels
One
Main Level Bathrooms
3
Main Level Bedrooms
4
Exterior
Common Walls
No Common Walls
Community Features
Sidewalks
Construction Materials
Wood Siding
Lot Features
Back Yard
Open Parking YN
1
Parking Features
Driveway
Patio And Porch Features
Concrete
Roof
Shingle
Spa Features
None
Stories
1
View
None
Financial
Map
Community
- Address361 E 224th Carson CA
- CityCarson
- CountyLos Angeles
- Zip Code90745
Subdivisions in Carson
Market Summary
Current real estate data for Single Family in Carson as of Oct 22, 2026
71
Single Family Listed
54
Avg DOM
521
Avg $ / SqFt
$860,134
Avg List Price
Property Summary
- 361 E 224th Carson CA is a Single Family for sale in Carson, CA, 90745. It is listed for $879,000 and features 4 beds, 3 baths, and has approximately 1,588 square feet of living space, and was originally constructed in 1951. The current price per square foot is $554. The average price per square foot for Single Family listings in Carson is $521. The average listing price for Single Family in Carson is $860,134.
Similar Listings Nearby
 Courtesy of MyAgent Real Estate Group. Disclaimer: All data relating to real estate for sale on this page comes from the Broker Reciprocity (BR) of the California Regional Multiple Listing Service. Detailed information about real estate listings held by brokerage firms other than include the name of the listing broker. Neither the listing company nor shall be responsible for any typographical errors, misinformation, misprints and shall be held totally harmless. The Broker providing this data believes it to be correct, but advises interested parties to confirm any item before relying on it in a purchase decision. Copyright 2026. California Regional Multiple Listing Service. All rights reserved.
361 E 224th
Carson, CA